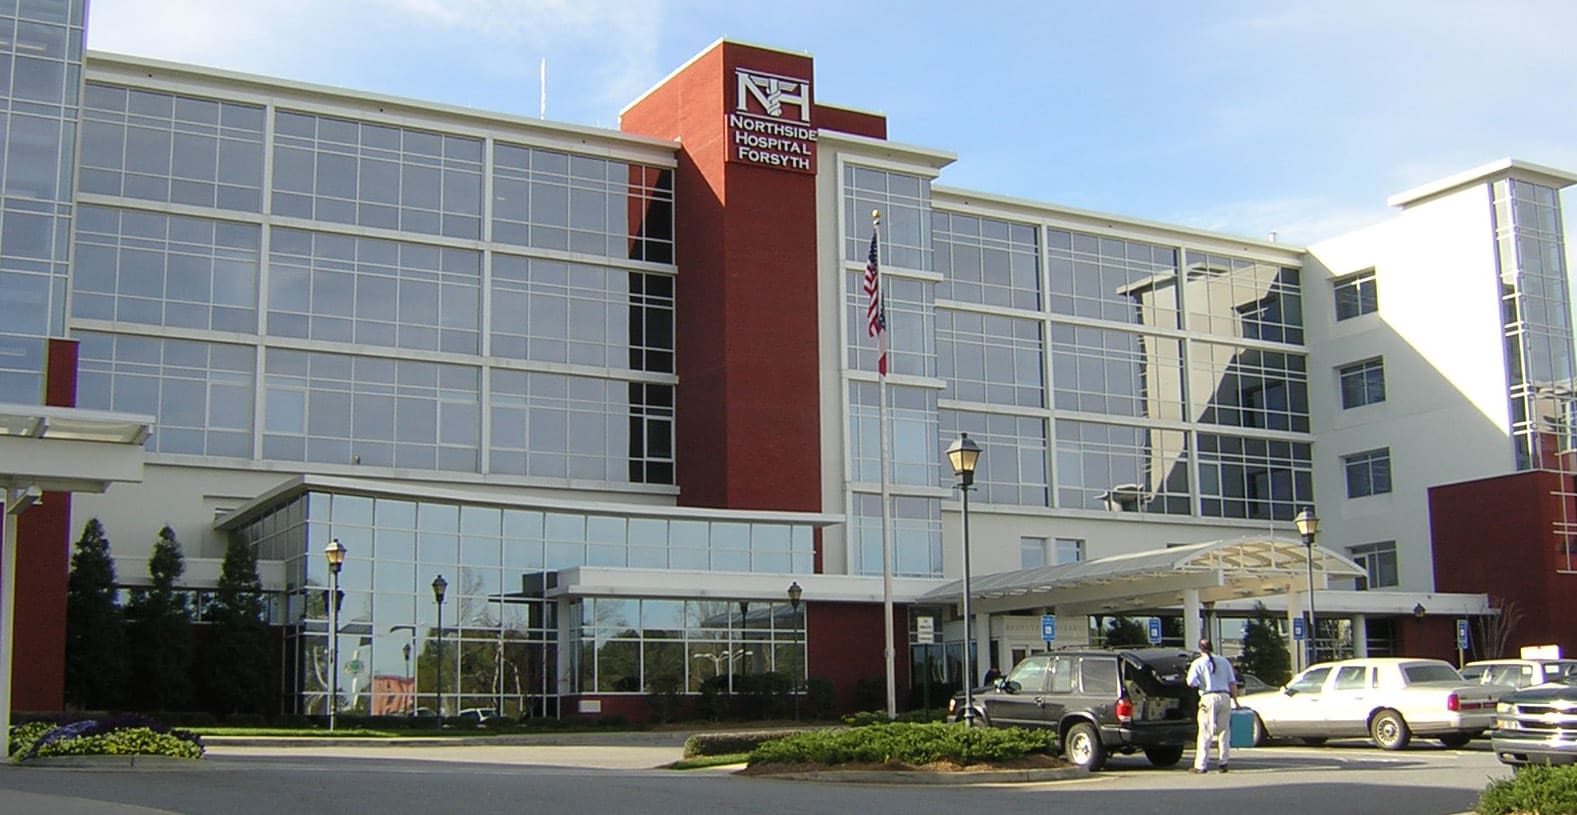
Located on the campus of Forsyth Hospital, this 630-space parking structure provides parking for hospital employees, doctors, and staff.
The four-level, three-bay, precast/prestressed concrete parking deck is constructed on a portion of an existing employee surface parking lot. The garage is designed to integrate seamlessly with the remaining surface parking.
As with many hospital parking facilities, security is a primary concern. Design features include glass-backed stairs and elevators, enhanced lighting, surveillance cameras, and emergency phones.
Project Highlights:
• 3-bay one-way circulation
• Internal parking ramp
• Glass-backed stairs and elevators and enhanced lighting
• Surveillance cameras and emergency phones
• Aesthetically integrated architecture
.png?width=185&height=175&name=WGI%20Icon_Green%20(1).png)


















 DENVER