
Project Details
Contact Our Team About Your Next Project.
At WGI, we creatively transform how our world is envisioned, designed, and experienced. Our expert team of professional engineers is ready to help.




WGI is a national design firm creatively transforming infrastructure and real estate through tech-driven services.
You’ve seen our award-winning team, proven expertise, and industry authority. Now let’s make your next project a success.
Our Executive Leadership Team and Practice Area Leaders bring decades of experience and client successes to your next project.
Our nationwide team of engineers, surveyors, planners, and architects offers
market-leading experience.
Our blog covers client interests like infrastructure, real estate, regulations, and smart, connected communities.
Our whitepapers highlight our design experts' innovative insights and best practices for the AEC industry.
Dedicated to your success, we invite you to subscribe to our newsletter for the latest news, case studies, and insights.
Our passionate design professionals frequently share their expertise at webinars and virtual events.
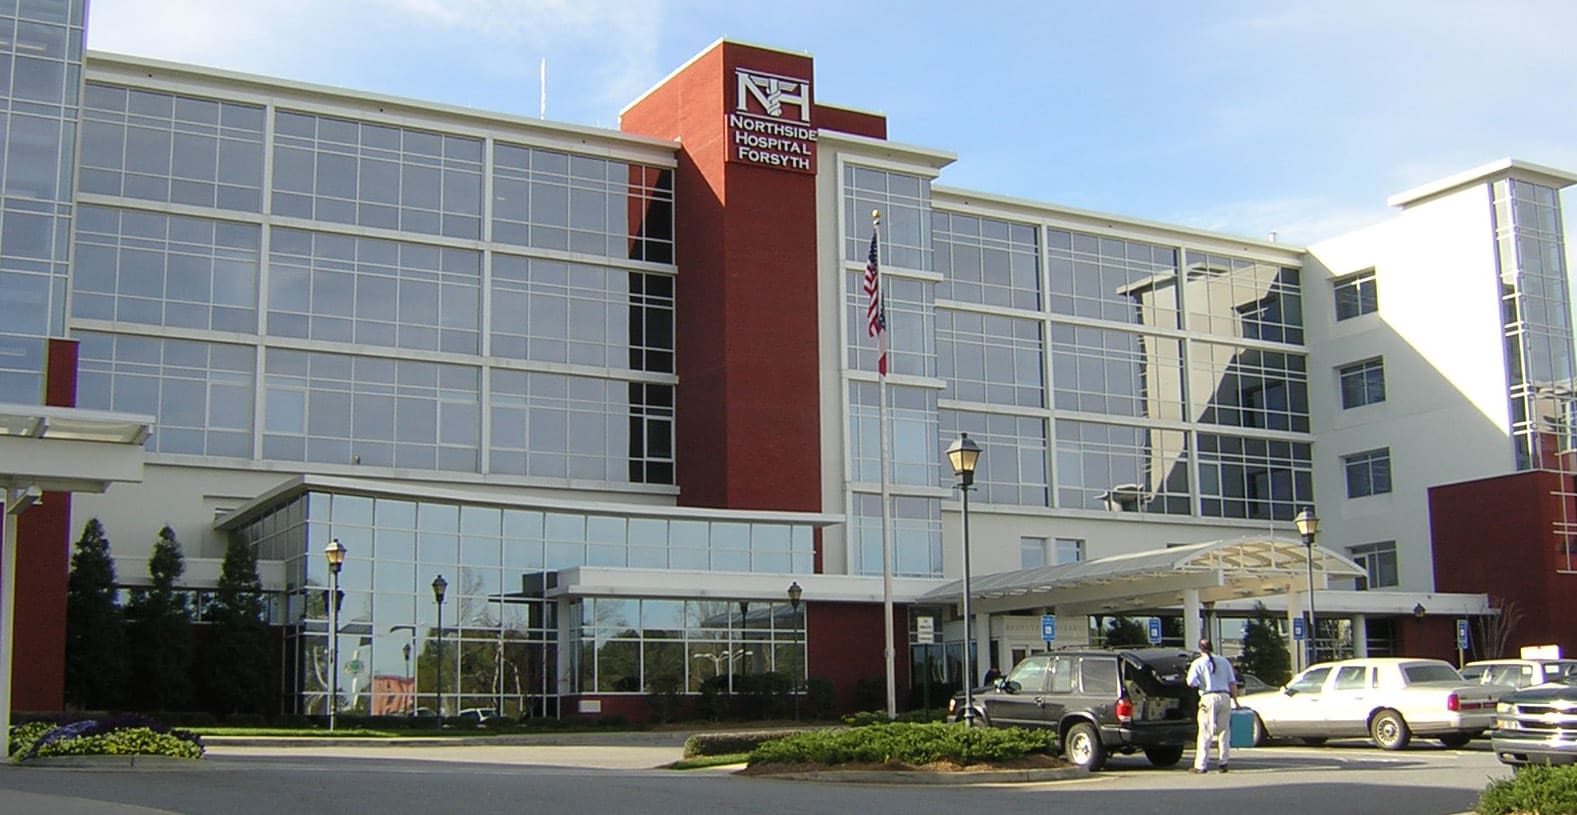
Located on the campus of Forsyth Hospital, this 630-space parking structure provides parking for hospital employees, doctors, and staff.
The four-level, three-bay, precast/prestressed concrete parking deck is constructed on a portion of an existing employee surface parking lot. The garage is designed to integrate seamlessly with the remaining surface parking.
As with many hospital parking facilities, security is a primary concern. Design features include glass-backed stairs and elevators, enhanced lighting, surveillance cameras, and emergency phones.
• 3-bay one-way circulation
• Internal parking ramp
• Glass-backed stairs and elevators and enhanced lighting
• Surveillance cameras and emergency phones
• Aesthetically integrated architecture
At WGI, we creatively transform how our world is envisioned, designed, and experienced. Our expert team of professional engineers is ready to help.

















