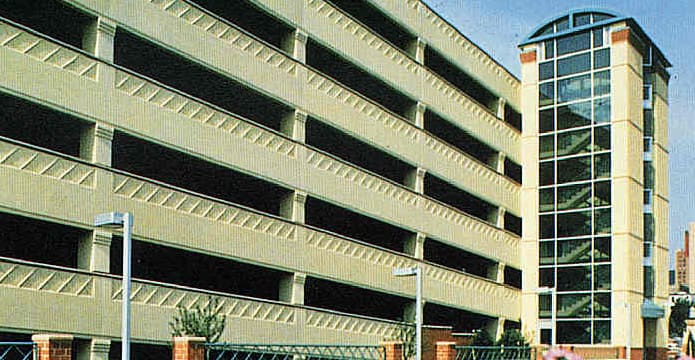
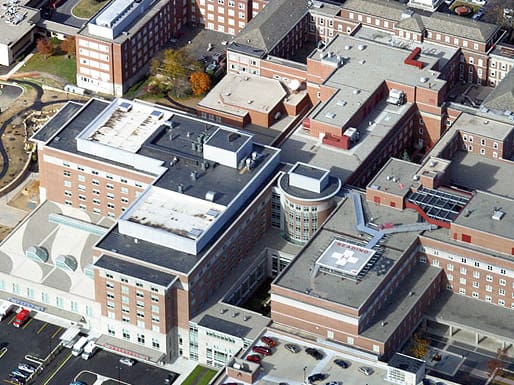
The 750-space Front and Washington parking structure is viewed as the “gateway” to the city. Therefore, a critical issue for WGI was to integrate the design of the facility with its historical surroundings. It features a pedestrian walkway to a nearby office building.
The parking structure received the International Parking Institute’s Award of Excellence in Parking Design.
Project Highlights:
• Three-bay double helix with adjacent flat bay using one-way traffic
• Two glass-backed elevators and three glass- and brick-enclosed stair towers
• Precast/prestressed concrete double tees, spandrel beams and light-wall column system at interior column lines
• Brick veneer-clad elevator/stair towers
• State-of-the-art lighting, durability features and passive and active security measures, including an audio/visual system
.png?width=185&height=175&name=WGI%20Icon_Green%20(1).png)


















 DENVER