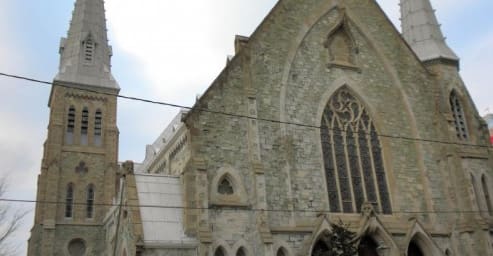
Grace Church United Methodist retained WGI to prepare conceptual designs for a parking structure with a ground level community center and church offices.
WGI prepared three conceptual drawings. The first option was a 490-space freestanding parking structure. Option two was a 495-space parking structure with 25,000-square-feet of ground-level space that included a youth center with an indoor basketball court and a daycare center. The third option was similar to the second in that it had 495 parking spaces and the same ground-level uses, but it also included a 12,000-square-foot mezzanine for church offices.
Scope of Services:
• Examine the financial feasibility of building a parking structure
• Prepare three conceptual drawings
• Examine anticipated design and construction costs
• Estimate operational expenses and revenue projections based on different occupancy mixes, including monthly and transient users, as well as church members
.png?width=185&height=175&name=WGI%20Icon_Green%20(1).png)


















 JACKSONVILLE