WGI Icon_Green (1)
WGI Projects
Project Experience

Learn more about successful projects from some of our clients.

Plan Your Next Project!

Kick-start your next project with this quick step-by-step intake form.
About
WGI

WGI is a national design firm creatively transforming infrastructure and real estate through tech-driven services.

Our
Locations

You’ve seen our award-winning team, proven expertise, and industry authority. Now let’s make your next project a success.

Meet Our
Leadership Team

Our Executive Leadership Team and Practice Area Leaders bring decades of experience and client successes to your next project.

Our Practice Area Leadership

Our nationwide team of engineers, surveyors, planners, and architects offers
market-leading experience.

Firm Registrations

WGI holds nationwide registrations to perform engineering, surveying, architecture, and environmental science services.
WGI
Insights Blog

Our blog covers client interests like infrastructure, real estate, regulations, and smart, connected communities.

Whitepapers & Publications

Our whitepapers highlight our design experts' innovative insights and best practices for the AEC industry.

News &
Press Releases

Dedicated to your success, we invite you to subscribe to our newsletter for the latest news, case studies, and insights.

WGI
Media Room

Our passionate design professionals frequently share their expertise at webinars and virtual events.

Harbour Isles Marina

Client:
Harbour Isles Development, LLC
Market:
Water & Environment, Marine & Coastal
Location:
Hutchinson Island, Florida

Project Details

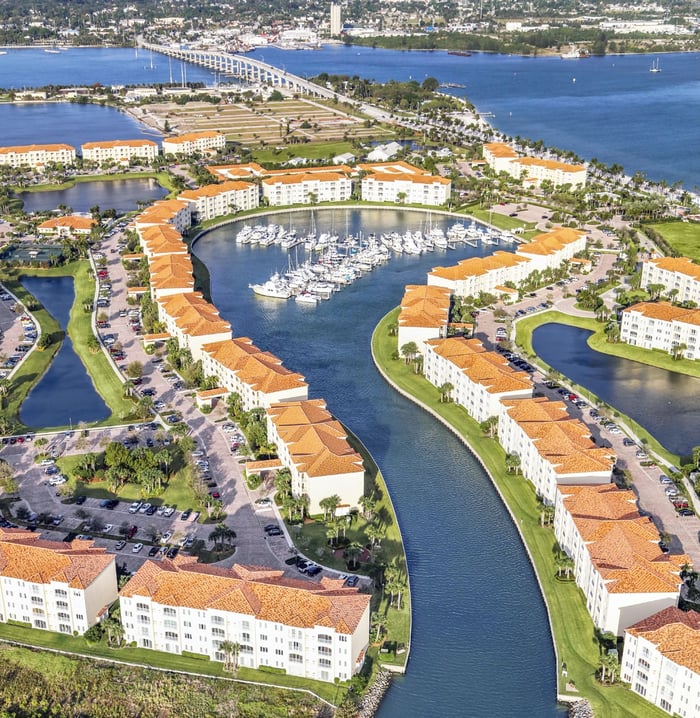
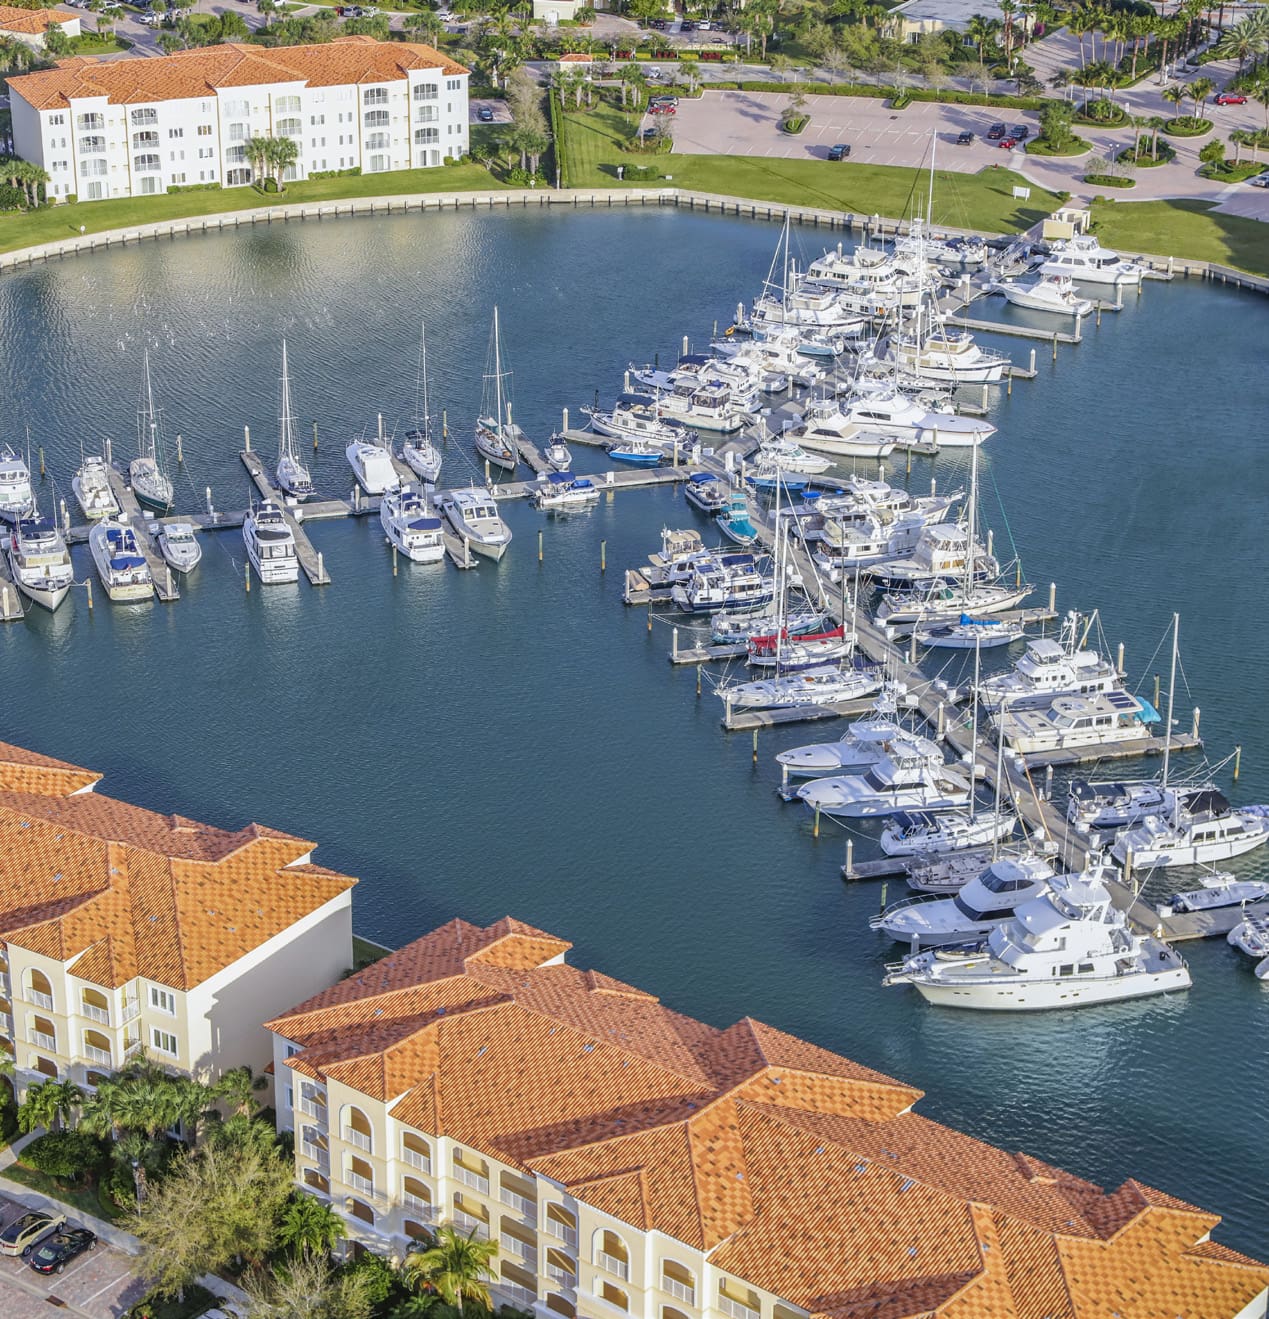
Harbour Isles Marina is located at the Fort Pierce Inlet’s mouth and accommodates yachts up to 120 feet in length in the area’s best seawall-enclosed and wind protected harbor. The harbor was dredged to create a protected harbor on Hutchinson Island at the Fort Pierce Inlet and utilizes a series of structural bulkhead systems.

The two 165-foot jetties utilize a steel sheet pile wall with concrete batter piles and a concrete cap. The batter piles are located on the outside of the navigation channel to avoid interference. At the throat of the harbor, 215 feet of rock riprap was used to protect the shoreline. The riprap system transitions to a 4,300-foot-long, tied-back concrete sheet, and king pile seawall designed to accommodate the four-story condominiums surrounding the harbor.

WGI also provided construction phase services for this project, including shop drawing review, RFI responses, and attending pre-construction meetings and periodic milestone meetings. WGI was on-site during construction to observe all construction activities, including concrete placement, pile installation, and floating dock installation. Being the engineer of record and CEI for this project allowed WGI to quickly and efficiently solve any construction-related issues that arose during construction.

Project at a Glance

  • Harbour Isles Marina — image 1

Contact Our Team About Your Next Project.

At WGI, we creatively transform how our world is envisioned, designed, and experienced. Our expert team of professional engineers is ready to help.

Guided by Local Expertise