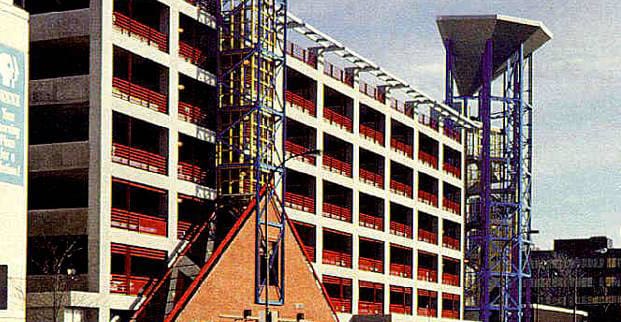
The City of Rochester has worked in recent years to transform the High Falls District into a contemporary cultural, commercial and residential area. This 770-space parking structure helps accomplish that goal by strengthening the connection among downtown Rochester, the High Falls District and the Brown’s Race District, once a booming mix of mills and factories, as it complements the industrial character of both historic neighborhoods.
The parking structure features grade-level retail space along State Street and Commercial Street.
Project Highlights:
• Three-bay double helix with adjacent flat bay using one-way traffic
• Three glass-backed stair towers, two glass-backed elevators and an open stair tower
• Precast/prestressed concrete framing system
• Architectural precast concrete facade panels
.png?width=185&height=175&name=WGI%20Icon_Green%20(1).png)


















 DENVER