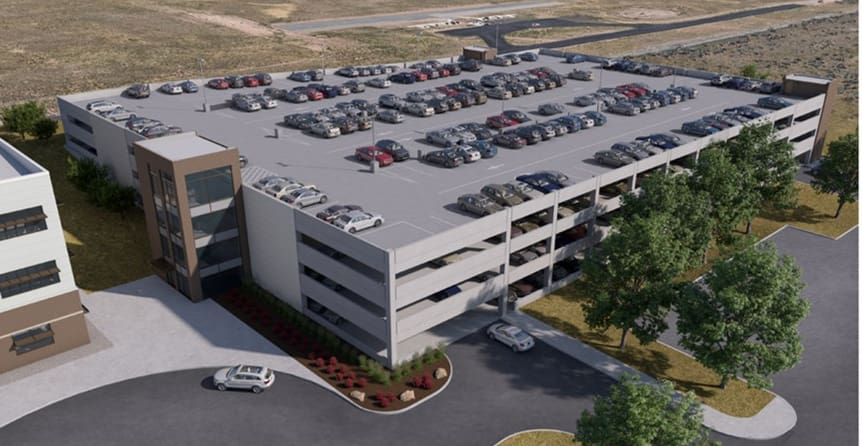
WGI provided parking consulting and structural engineering services for a new 4-level, 868-space parking structure at Hill Air Force Base. The new garage was constructed concurrently and adjacent to a new Ground Based Strategic Deterrent (GBSD) Mission Integration Facility (MIF). The garage was constructed of Castin-in-Place (CIP), post-tensioned (PT) concrete with long-span framing to maximize parking efficiency.
Project Highlights
• High seismic design
• US Army Corps of Engineers and Department of Defense design requirements
• 32 motorcycle parking spaces in addition to 868 vehicle parking spaces
• Bicycle parking area
• Earth retention design to take advantage of a sloping sight and allow vehicle entry/exit at two levels
• Design-build project delivery
• Brick cladding and canopies at stair/elevator towers.
.png?width=185&height=175&name=WGI%20Icon_Green%20(1).png)



















 DENVER