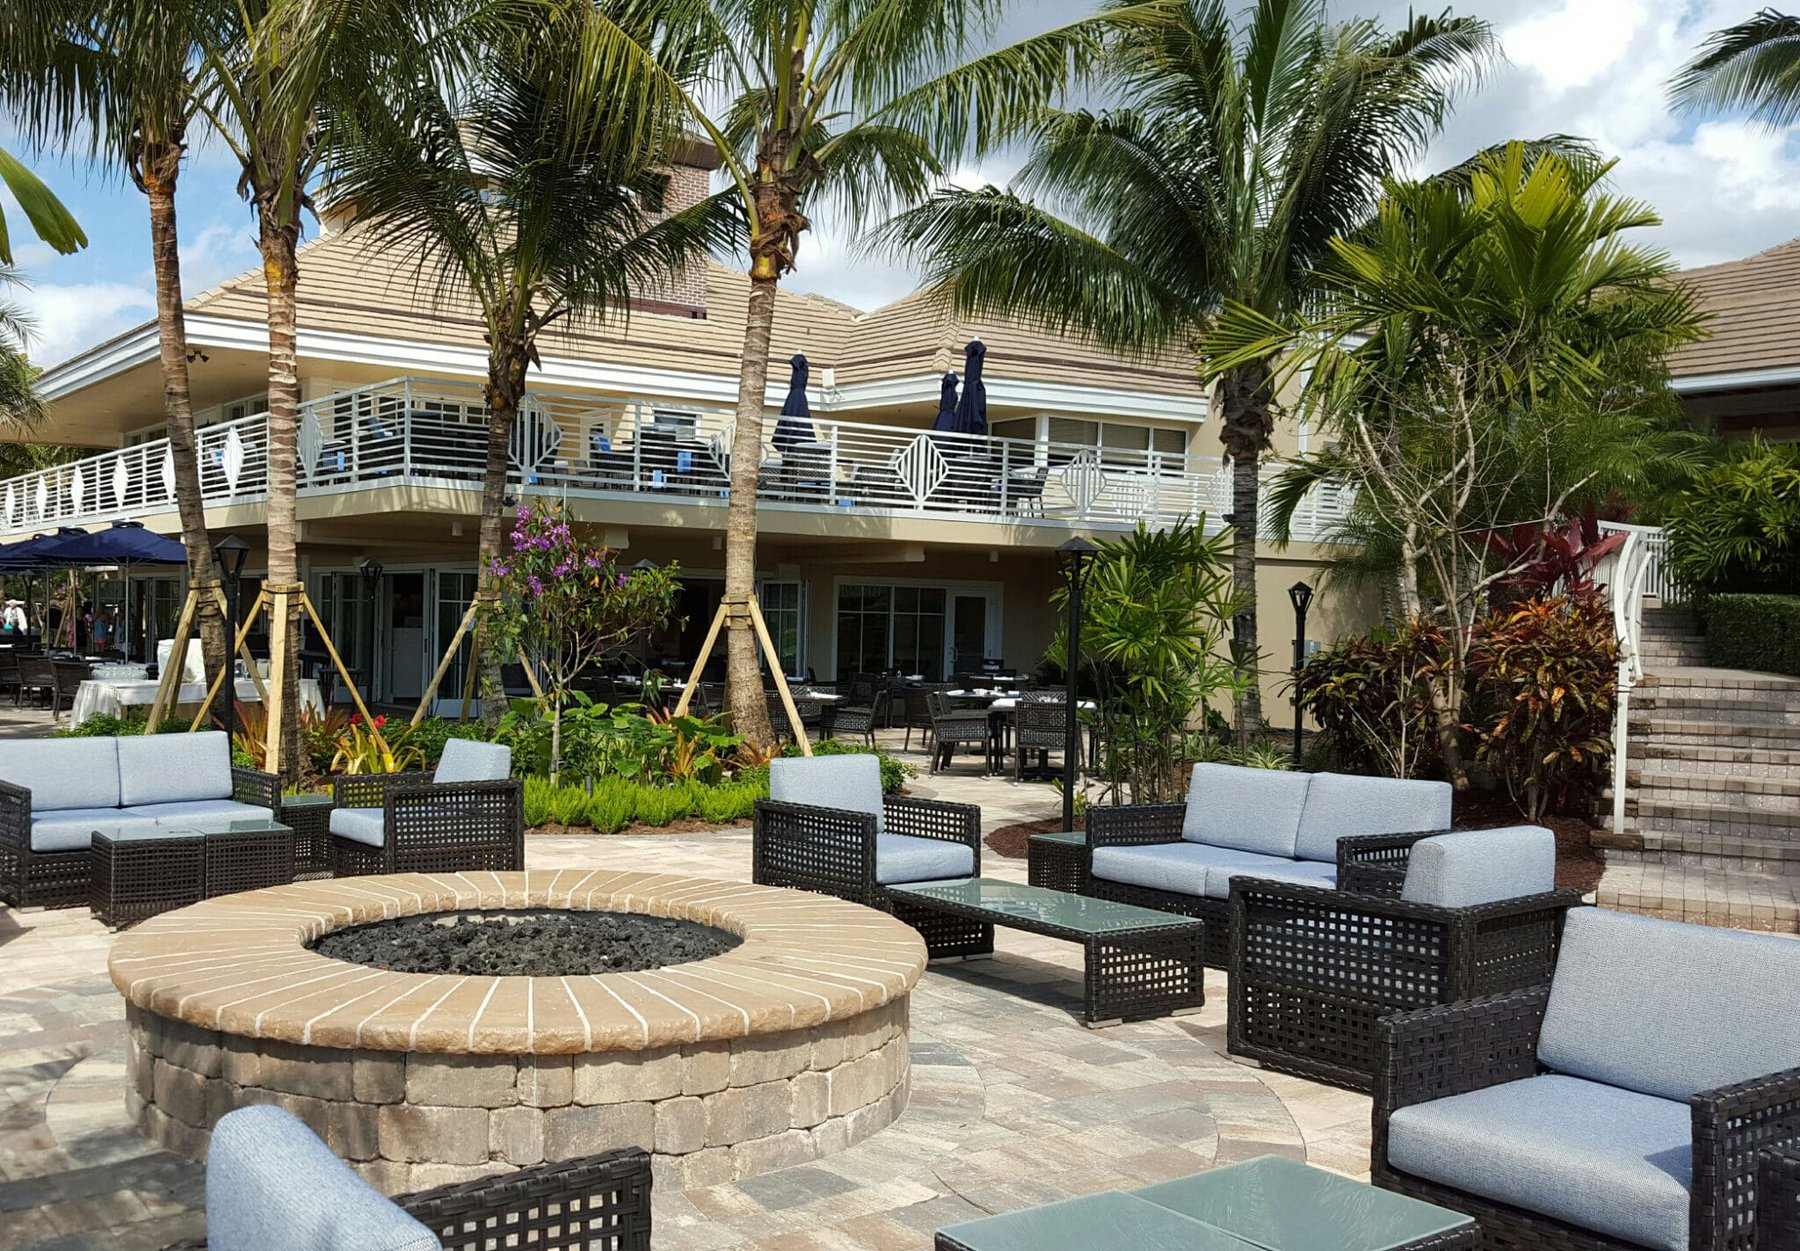
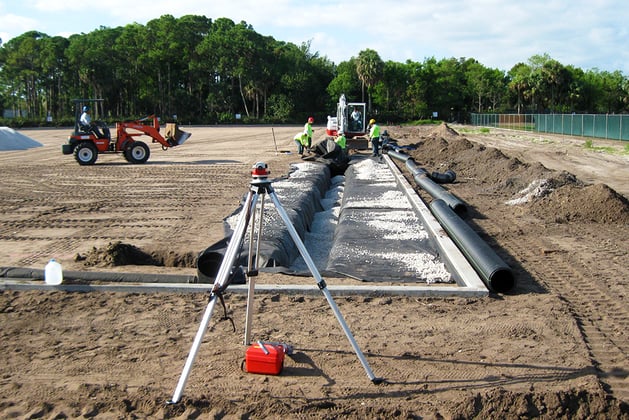
Jonathan’s Landing golf clubhouse and tennis/fitness facility is a 19.83-acre site Recreational Planned Unit Development (PUD) prepared for Jonathan’s Landing Golf Club, Inc.
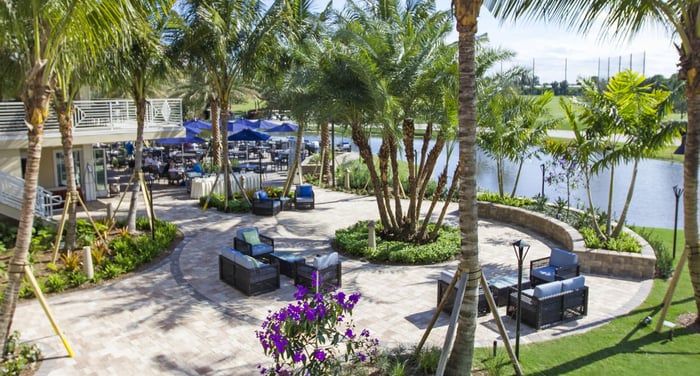
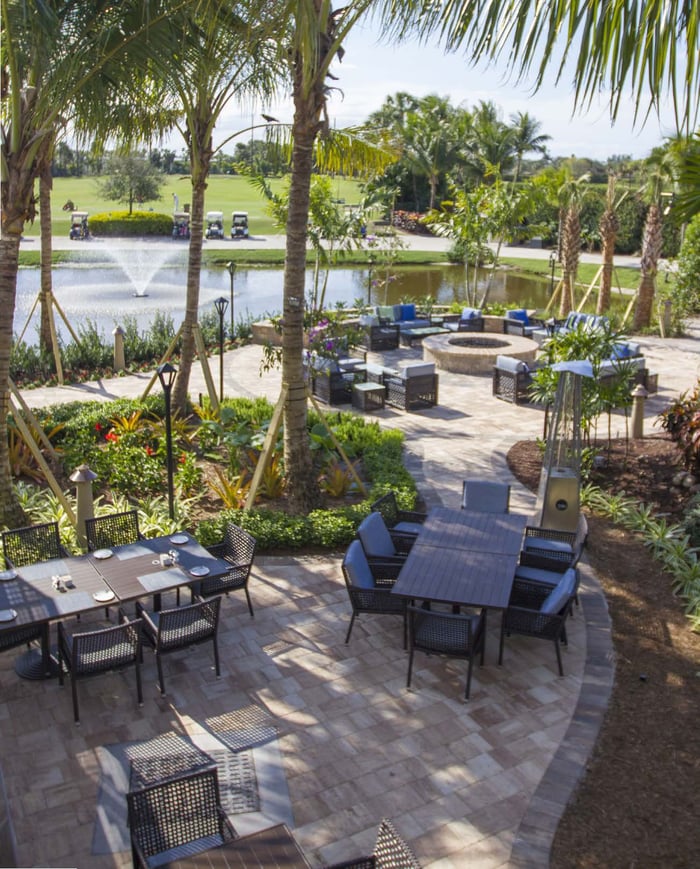
WGI’s Land Design Services Division was responsible for the clubhouse renovation and redesign of all exterior spaces. The major focus for WGI was the creation of an outdoor amenity area that could be used for dining on a regular evening or for larger functions and events including weddings and parties. WGI worked closely with the club to develop an outdoor space that seamlessly transitions from the restaurant and complete with tropical landscaping, fire pit, secluded seating areas, and raised planter walls to define the spaces. Services provided include hardscape, landscape, lighting, and irrigation design.
.png?width=185&height=175&name=WGI%20Icon_Green%20(1).png)


















 JACKSONVILLE