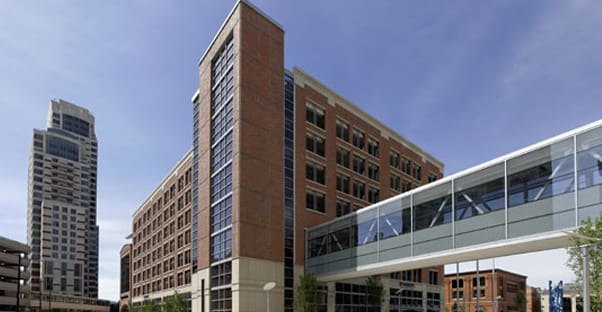
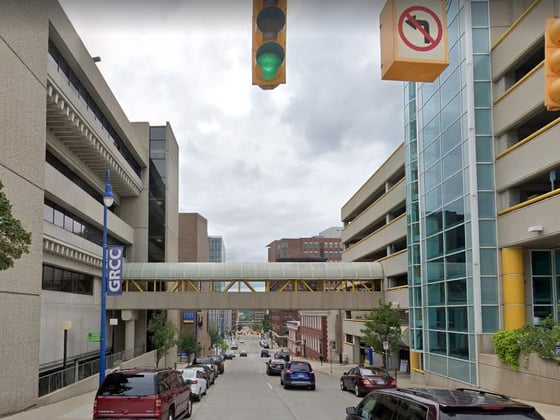
WGI served as structural engineer and parking consultant for a 700-space parking structure at the 24-story, 340-room hotel in downtown Grand Rapids. The 11-level parking structure, which has one below grade level, also supports the downtown convention center and serves as an economic engine for Grand Rapids. Its design combines traditional materials and modern detailing to complement the historical aspects of the adjacent properties and the modern aspects of the JW Marriott Hotel. A pedestrian bridge connects the parking structure to the hotel.
Project Highlights:
• Precast façade has thin set brick and a limestone finish
• Openings at grade level have storefront framing as wire mesh screen
• Two-bay double thread structure
• One-way traffic is typical, but certain areas require two-way traffic to accommodate circulation
• Two elevators in the northeast corner of the structure for use by the hotel guests
• A single elevator serves adjacent properties
.png?width=185&height=175&name=WGI%20Icon_Green%20(1).png)


















 DENVER