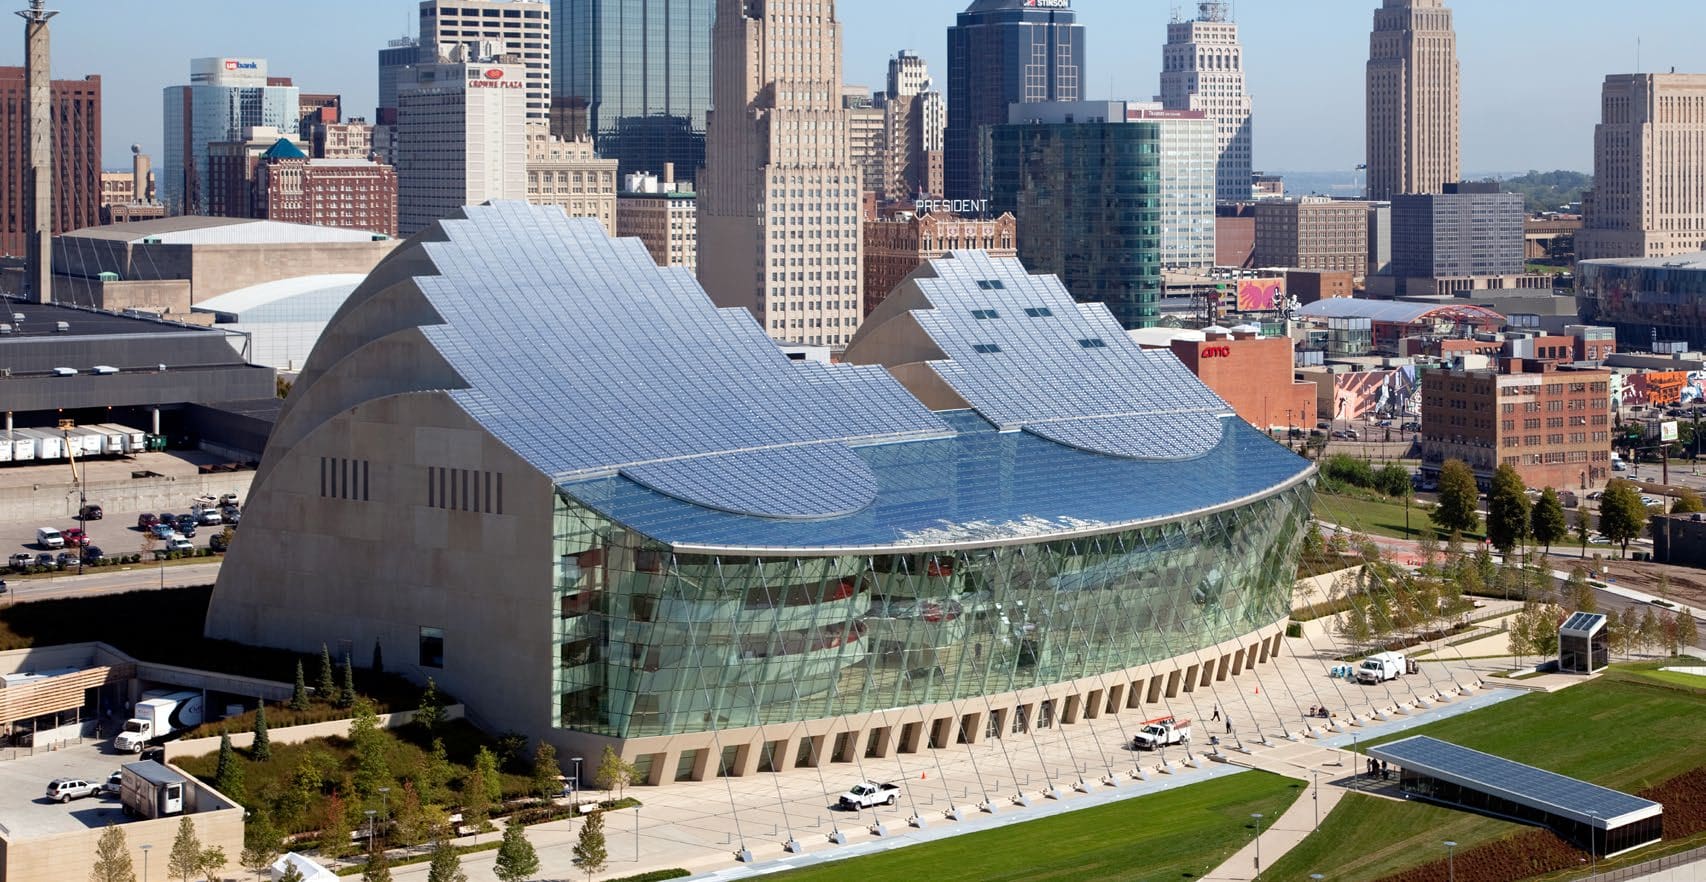
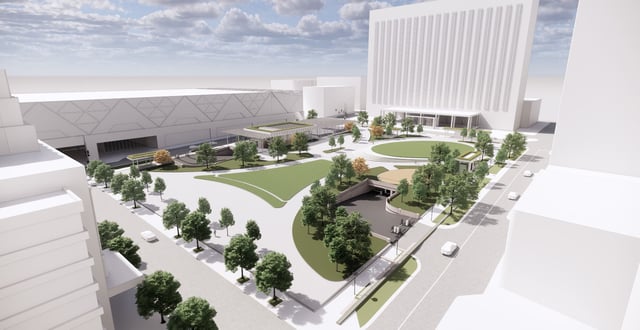
The Kauffman Center for the Performing Arts houses two performance halls and covers 13 acres over a 1,000-space underground parking structure that blends seamlessly with its distinctive architecture. The parking structure features a beautifully landscaped plaza level with a waterproofing/drainage layer, top soil, terraced lawn, landscape beds, trees, and more.
The design of the parking structure posed several challenges, including a curved footprint, unstable soil conditions and a desire to hide parked vehicles from sight while still providing a safe and user-friendly facility. Passive security measures include natural light, high ceilings, unique architectural lighting, flat floors, open line of sight, and wayfinding.
Project Highlights
• Guest parking for performing arts center
• Vehicular entrances, exits, and internal ramping/circulation accommodate peak event traffic volumes and provide comfort and convenience for guests
• Themed wayfinding signage
• Design for long-term durability
• Amenities include: high ceilings, glass-enclosed elevators, stairs, and central pedestrian access
.png?width=185&height=175&name=WGI%20Icon_Green%20(1).png)


















 DENVER