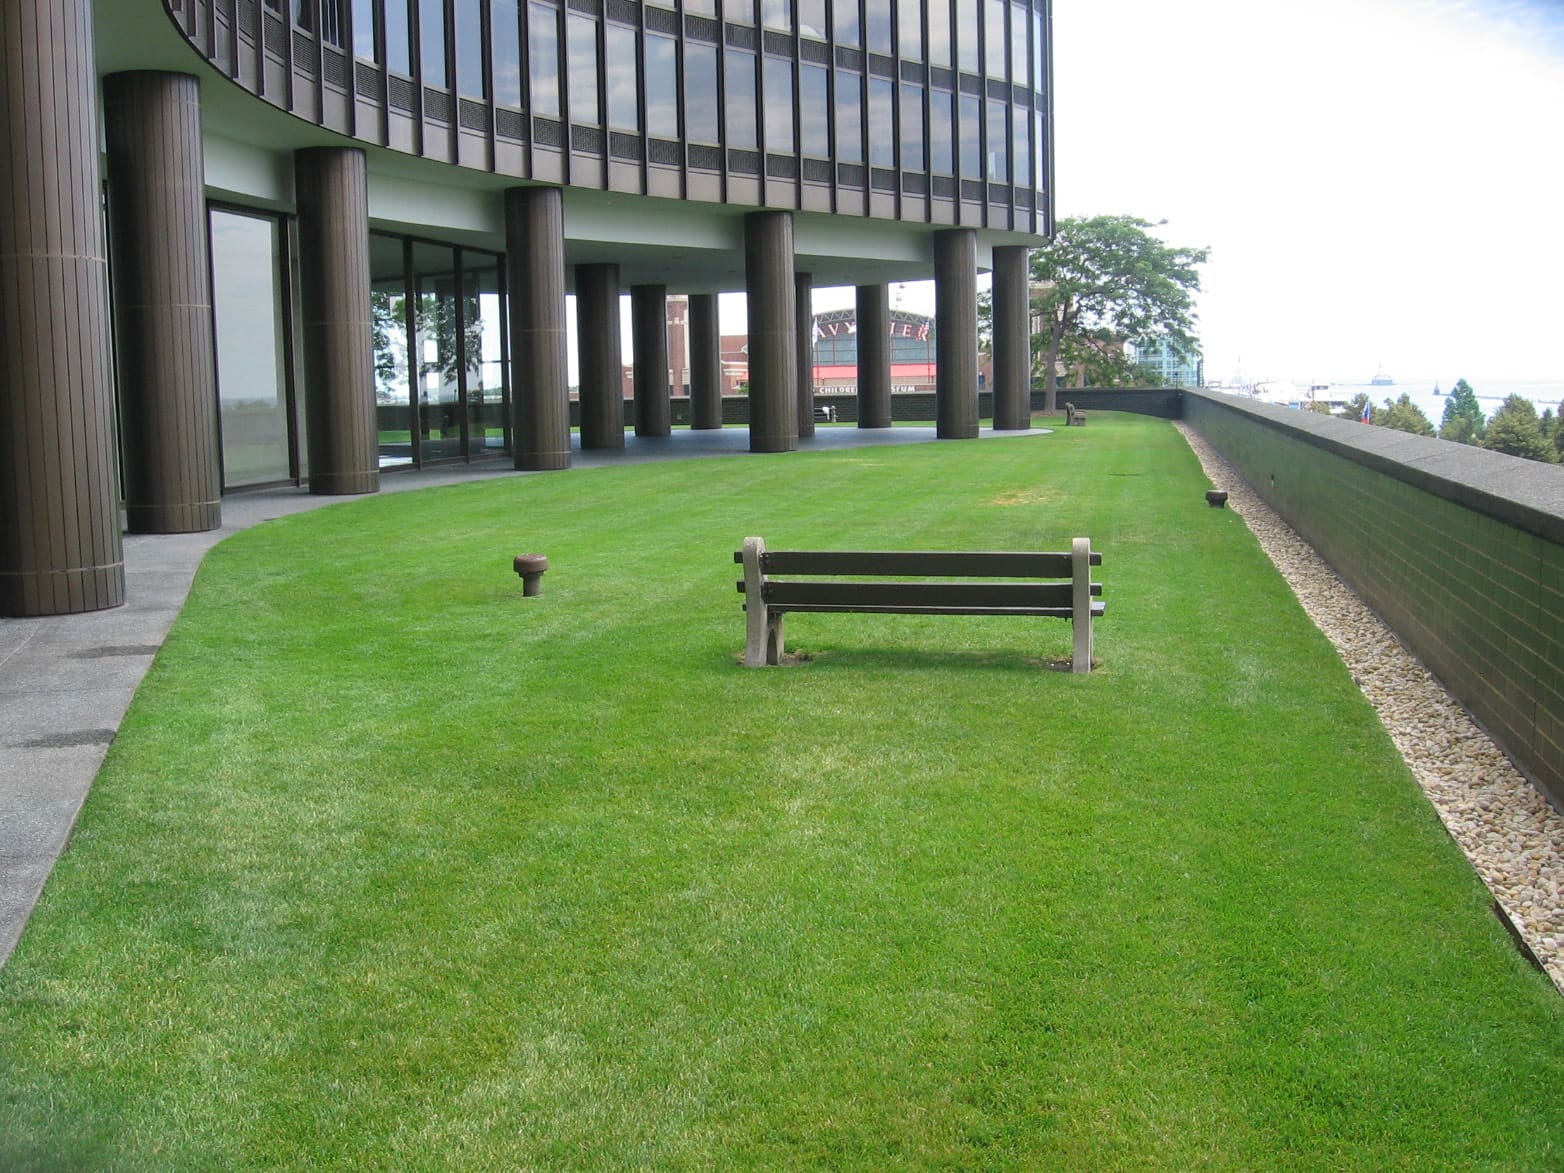
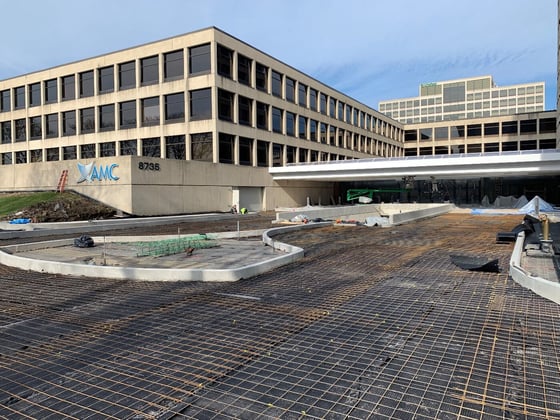
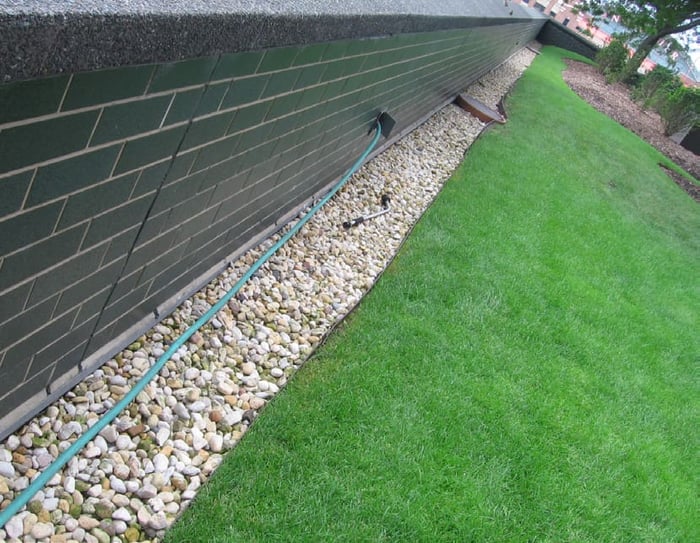
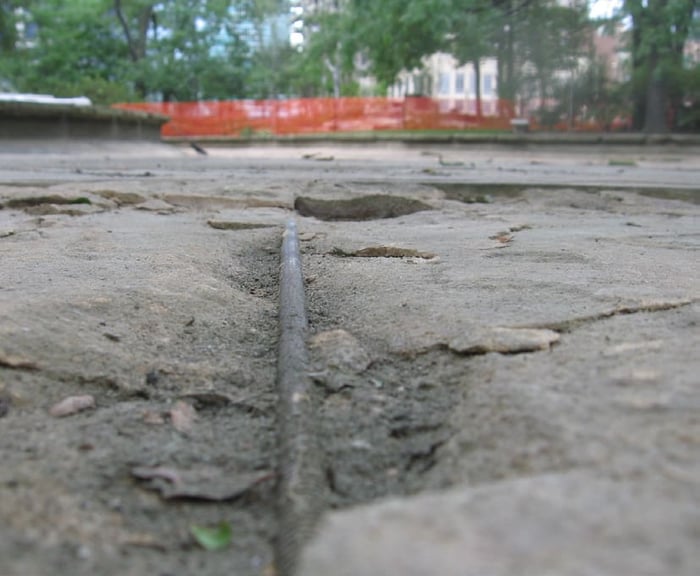
WGI completed a field evaluation and engineering analysis of the plaza structure, including a visual review of excavations throughout the plaza, membrane sampling, and an inspection of the plaza’s underside from the parking level below.
Our analysis included a review of the existing overburden configuration and the existing rooftop waterfall feature, relative to the structural system’s capacity. Proposed alterations to the landscaped plaza included the addition of berms and trees, which added substantial load to the structure.
Project Highlights
- Structural evaluation
- Load analysis
.png?width=185&height=175&name=WGI%20Icon_Green%20(1).png)


















 DADE CITY