WGI Icon_Green (1)
WGI Projects
Project Experience

Learn more about successful projects from some of our clients.

Plan Your Next Project!

Kick-start your next project with this quick step-by-step intake form.
About
WGI

WGI is a national design firm creatively transforming infrastructure and real estate through tech-driven services.

Our
Locations

You’ve seen our award-winning team, proven expertise, and industry authority. Now let’s make your next project a success.

Meet Our
Leadership Team

Our Executive Leadership Team and Practice Area Leaders bring decades of experience and client successes to your next project.

Our Practice Area Leadership

Our nationwide team of engineers, surveyors, planners, and architects offers
market-leading experience.

Firm Registrations

WGI holds nationwide registrations to perform engineering, surveying, architecture, and environmental science services.
WGI
Insights Blog

Our blog covers client interests like infrastructure, real estate, regulations, and smart, connected communities.

Whitepapers & Publications

Our whitepapers highlight our design experts' innovative insights and best practices for the AEC industry.

News &
Press Releases

Dedicated to your success, we invite you to subscribe to our newsletter for the latest news, case studies, and insights.

WGI
Media Room

Our passionate design professionals frequently share their expertise at webinars and virtual events.

LHC Group Office Expansion

Client:
LHC Group
Market:
Office & Corporate, Healthcare, Medical Office Buildings
Location:
Lafayette, LA

Project Details

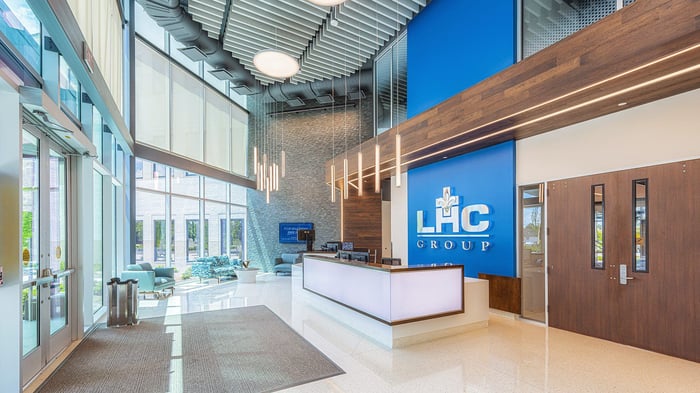
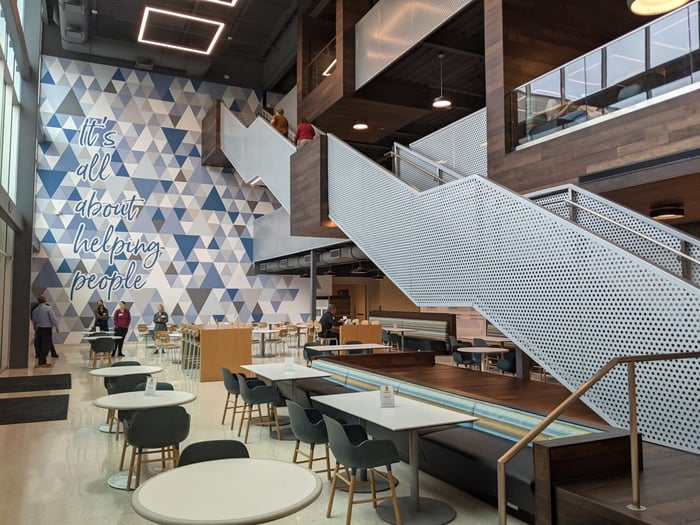
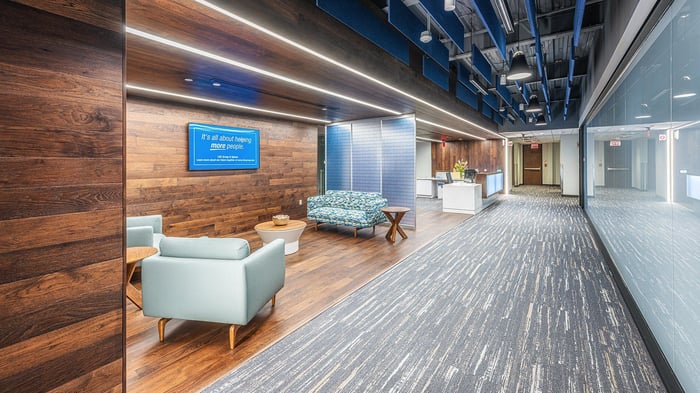
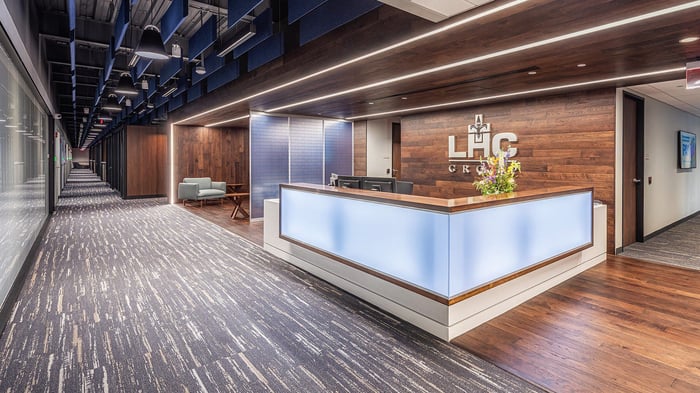
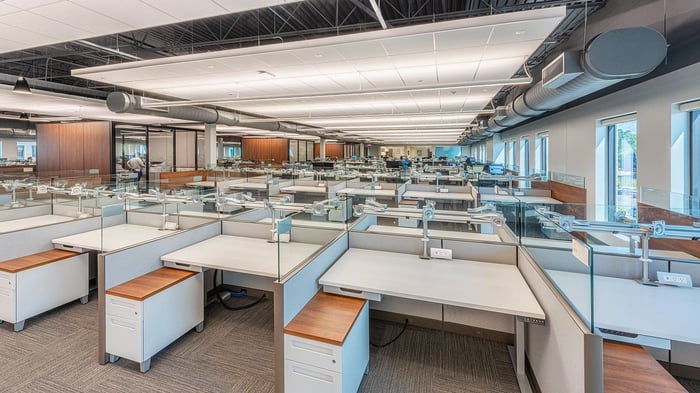
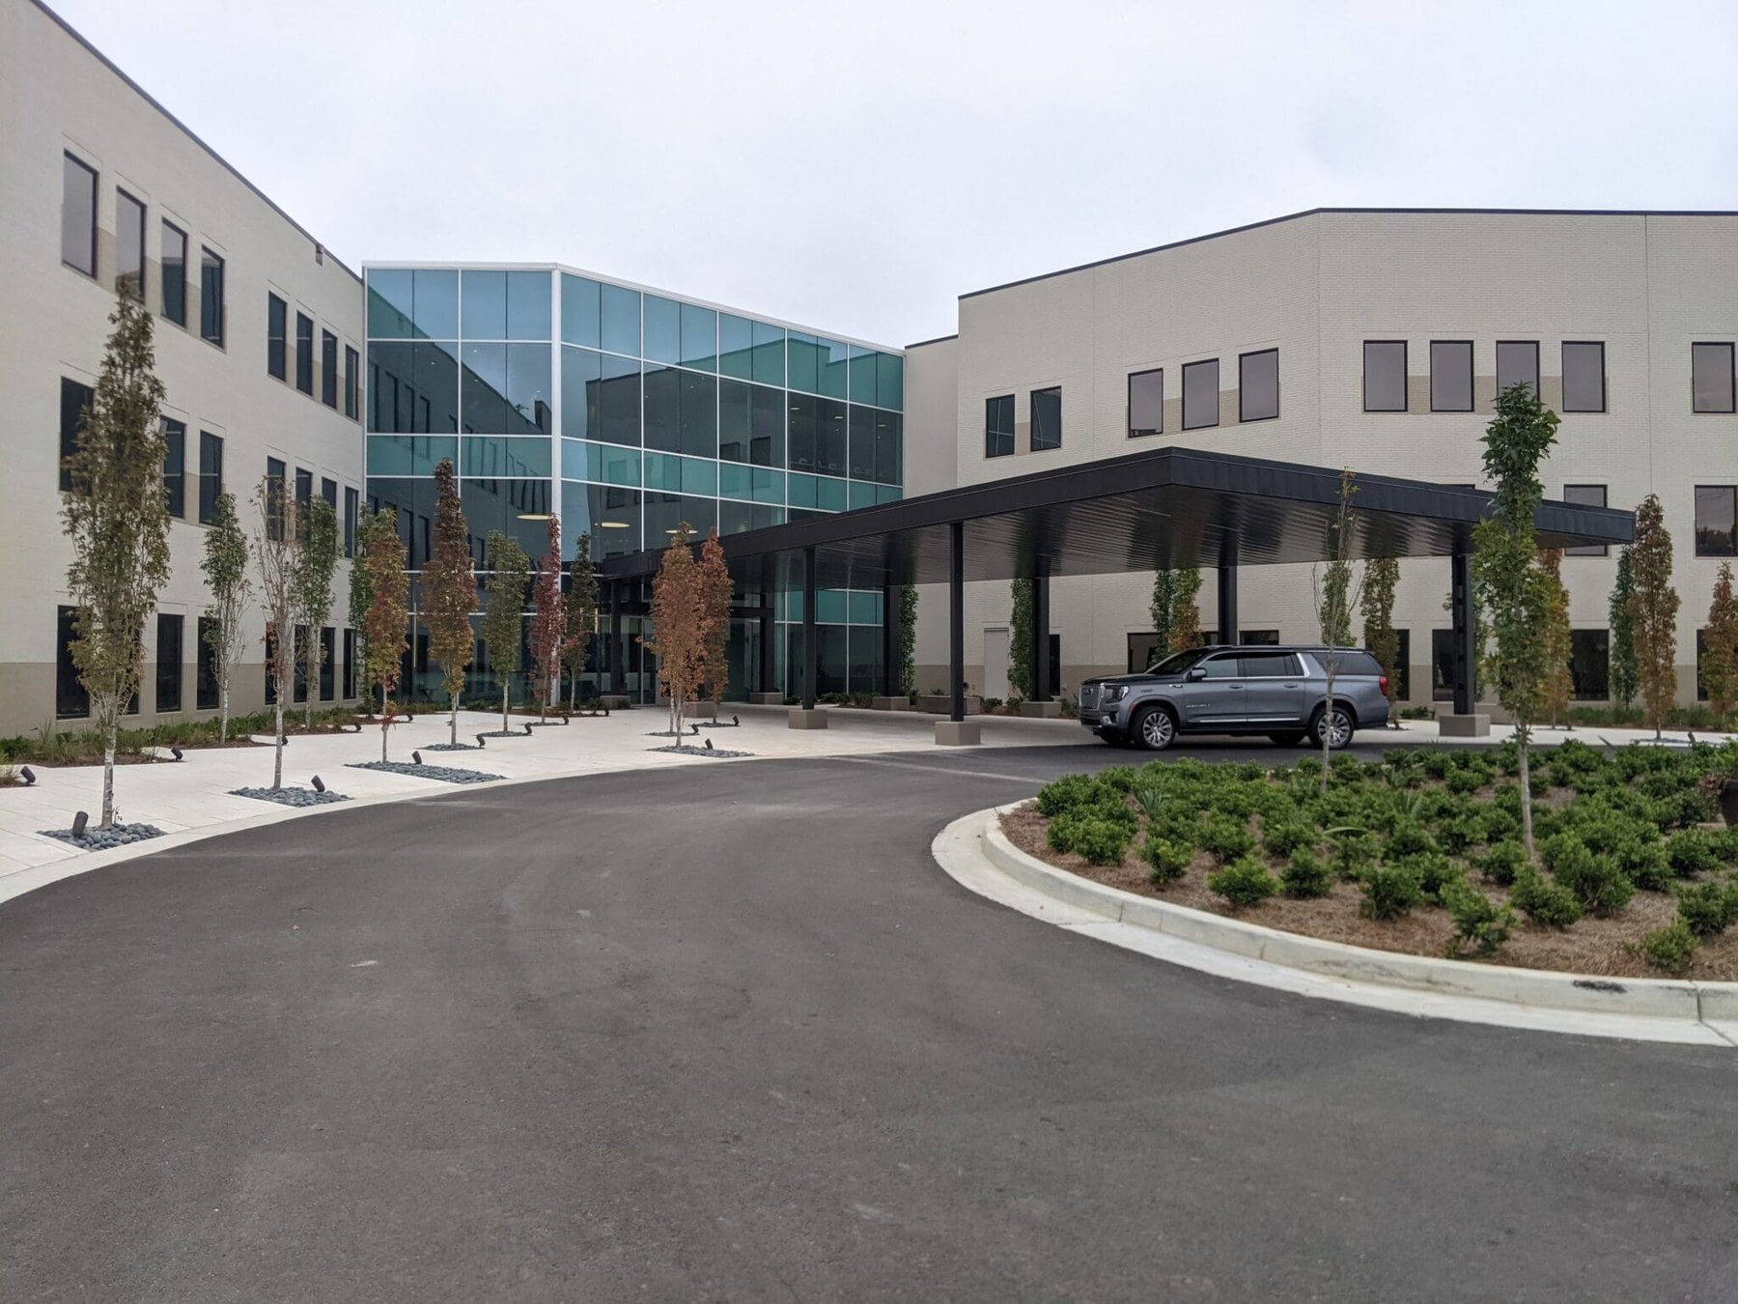
The LHC Group's home office expansion included major additions to their existing headquarters located at 901 Hugh Wallis Road South in Lafayette, Louisiana. The expansion included adding offices, conference spaces, a foodservice area and a pharmacy, totaling approximately 200,000 square-feet within three new adjoining building structures.

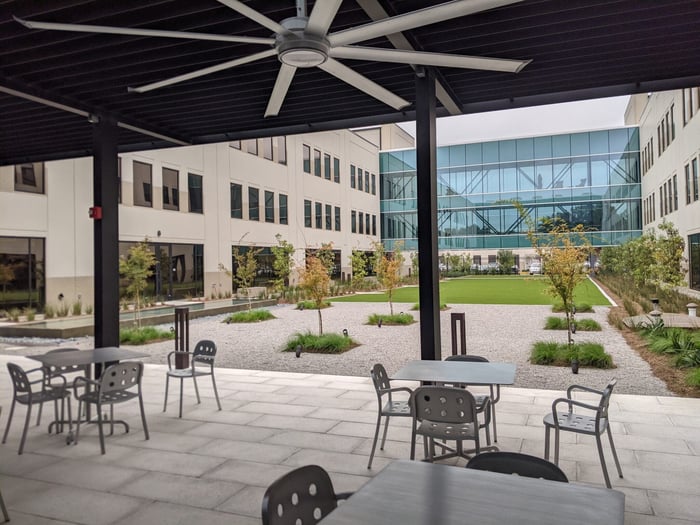
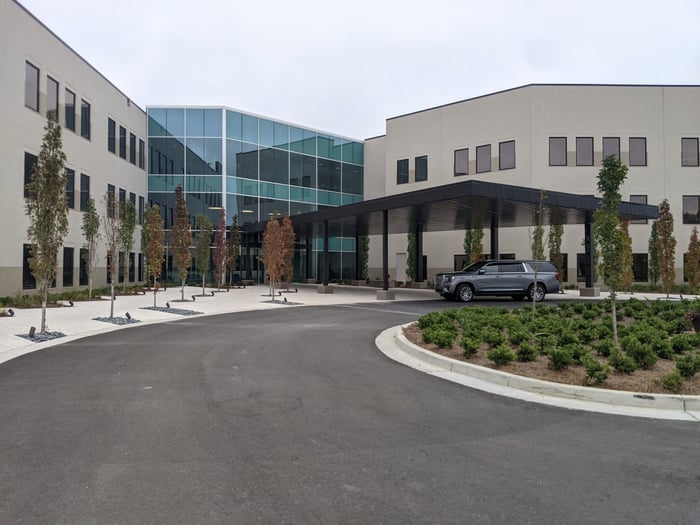
The new office spaces were constructed within two 3-story concrete tilt-wall and steel buildings. These buildings are connected by a third structure that houses the conference spaces and main entry atrium, which was constructed of structural steel and curtain wall glass.  The office buildings are connected by a two-level pedestrian "sky bridge" spanning 75 feet across the landscaped courtyard using an expressed steel truss structure.

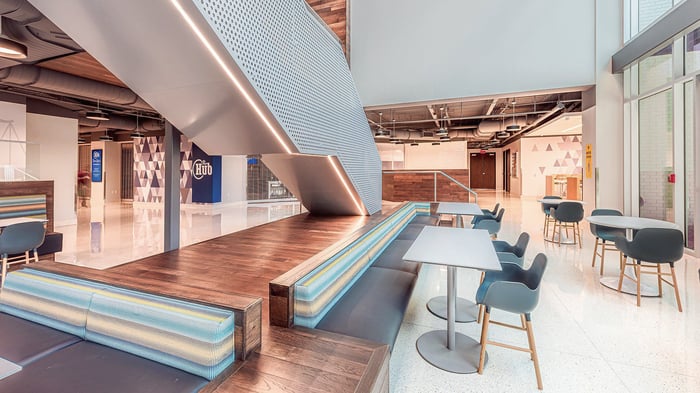
The expansion also included two monumental steel stairs, an architectural entry canopy with an aggressive 19-foot cantilever, and a 9,500 square-feet outdoor chiller and generator yard with a steel fiber-reinforced slab enclosed by 20-foot-tall buttressed tilt-wall panels.

As the Structural Engineer for the project, WGI was responsible for the design of the concrete tilt-wall, structural steel, pedestrian bridge and associated foundations.

Project at a Glance

  • LHC Group Office Expansion — image 1
  • LHC Group Office Expansion — image 2
  • LHC Group Office Expansion — image 3
  • LHC Group Office Expansion — image 4
  • LHC Group Office Expansion — image 5
  • LHC Group Office Expansion — image 6
  • LHC Group Office Expansion — image 7
  • LHC Group Office Expansion — image 8

Contact Our Team About Your Next Project.

At WGI, we creatively transform how our world is envisioned, designed, and experienced. Our expert team of professional engineers is ready to help.

Guided by Local Expertise