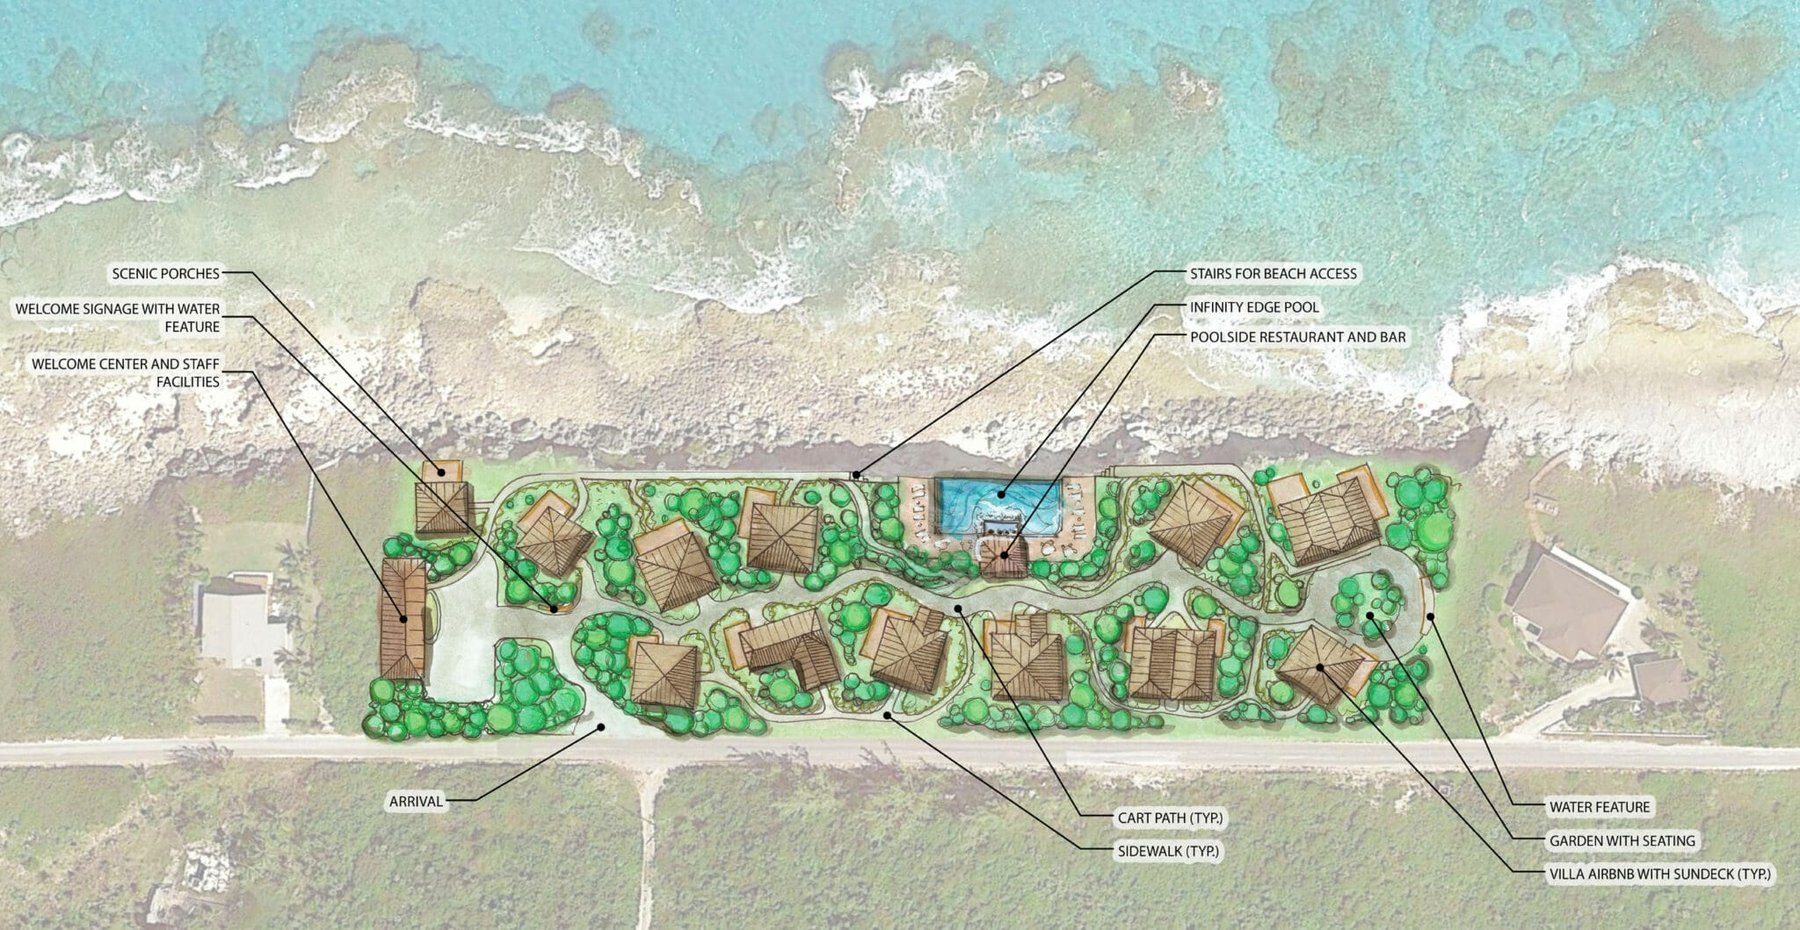
WGI prepared two Conceptual Master Plans and elevation drawings for a 3.28- acre site located just outside of Stella Marris in Long Island, Bahamas. The first Conceptual Master Plan featured a boutique hotel with a few permanent residences, the second featured luxury rental villas.
Both concepts capitalized on the appeal of a remote island location and emergent global trends in travel and tourism. The boutique hotel depicted a pool deck and spa pavilions as well as walkable, comfortable, and scenic accommodations for guests and residents of the adjacent residential community. The villas constituted a network of dwellings located at nodes connected by pedestrian and golf cart paths and terminating in a roundabout which doubles as a garden.
The villas design featured wrap-around porches and overlooked the sea. The welcome center would serve as a check-in counter, store, common area, and storage facility for resort staff. Accompanying the Conceptual Master Plan were Conceptual Elevations that showcased WGI’s design acumen and flexibility through incorporation of modern Bahamian architecturual elements. The building architecture was displayed in the context of abundant landscaping to produce realistic visualizations of potential development on the site.
Project Highlights
- Designing for a remote, island site just outside of Stella Marris in Long Island, Bahamas
- Designing around natural elements and topography
- Use of 3D modeling technology to produce detailed elevations
.png?width=185&height=175&name=WGI%20Icon_Green%20(1).png)


















 JACKSONVILLE
%20copy%203.png?width=640&height=420&name=MicrosoftTeams-image%20(2)%20copy%203.png)