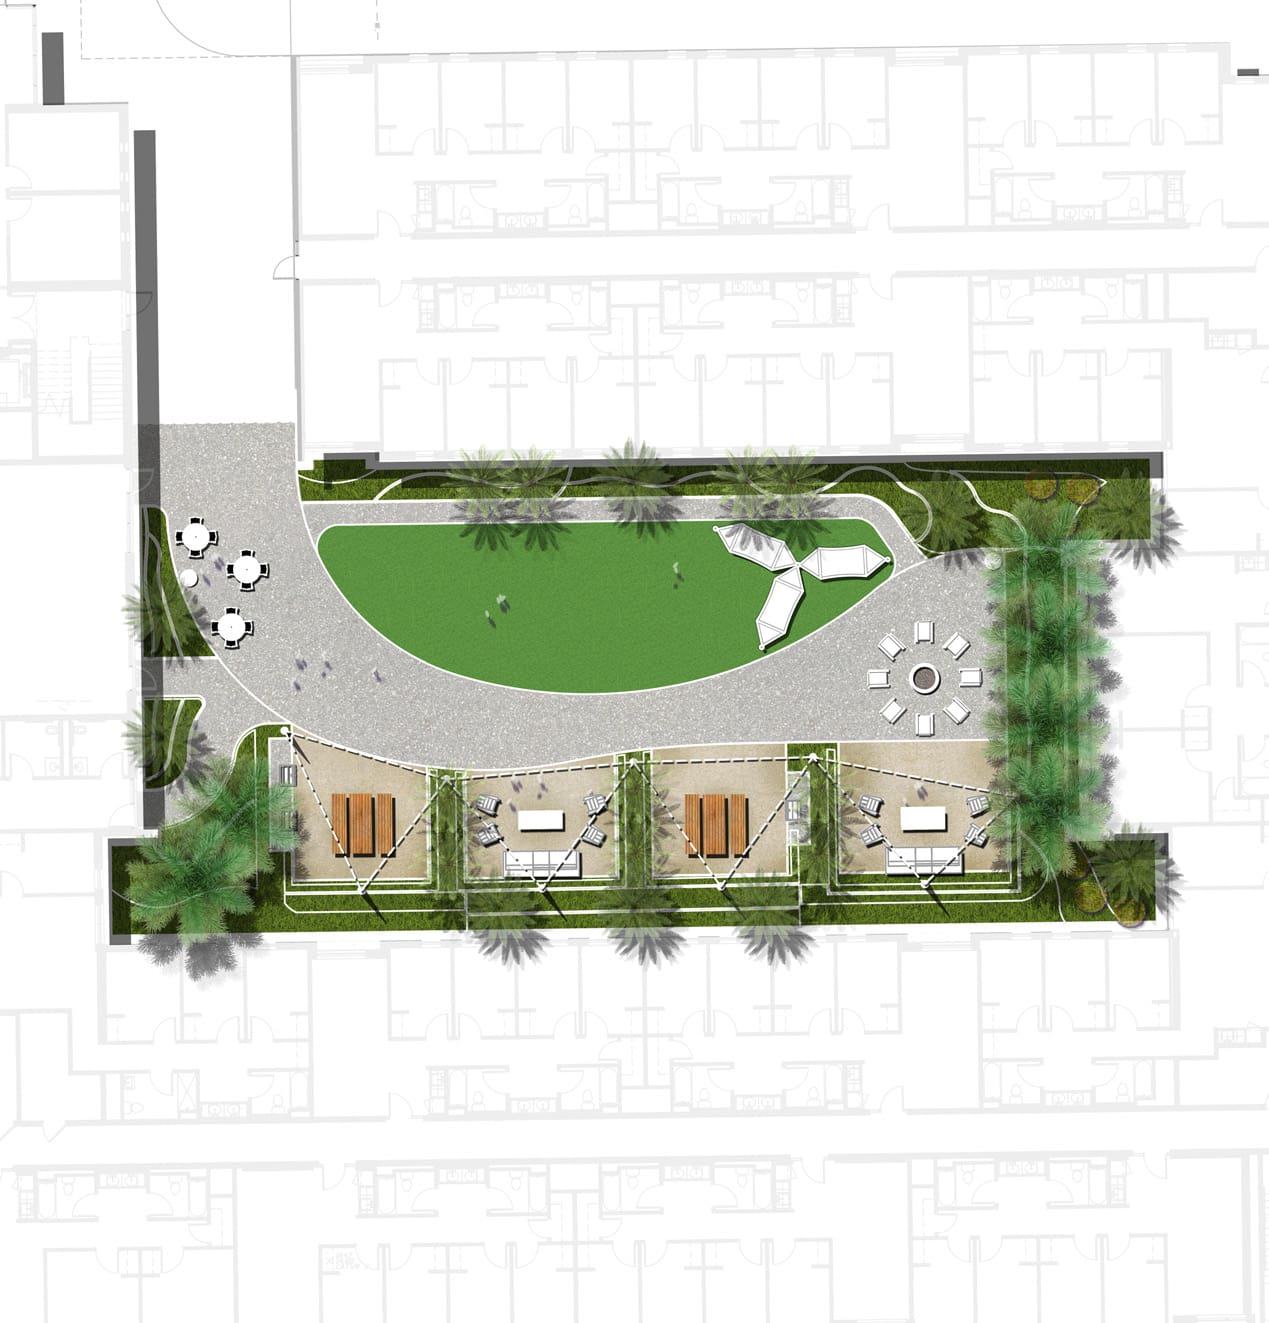
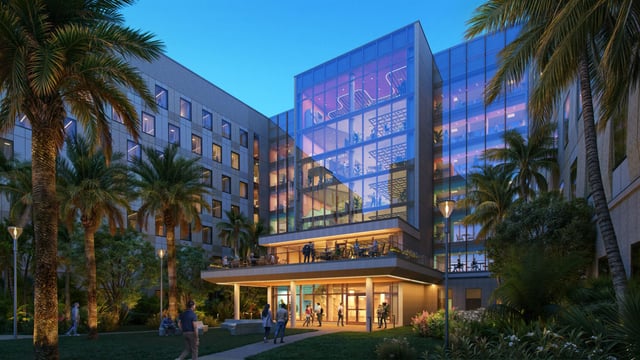
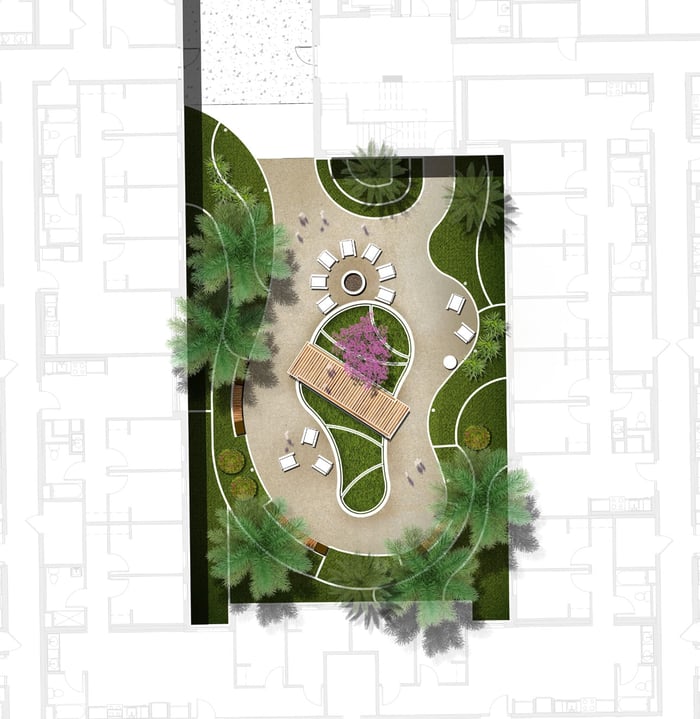
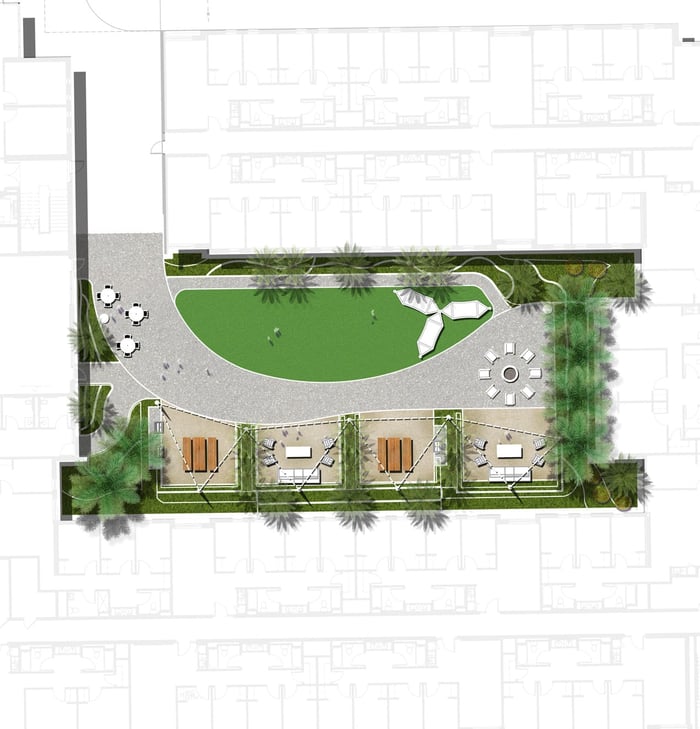
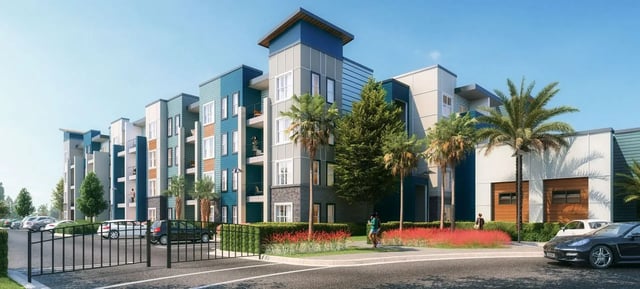
Lynn University is interested in expanding and updating its current housing inventory to support its strategic priorities better while providing sufficient housing to meet student demand. WGI provided landscape architecture, environmental, and civil engineering services. The designated outdoor space for the newly added student housing is enclosed in the heart of all three buildings – the courtyards. Following the university master plan, new multi-use pathways are in place to guide different circulation from the existing campus to the new development.
Different characters are assigned to the three courtyards - contemplate, collaborate, and congregate, making these spaces inclusive and accessible for all users, especially those with physical, intellectual, developmental, or cognitive disabilities. Private conversations can be had at the bistro seating pockets enclosed by lush tropical planting, and semi-private gatherings will take place at the group Adirondack chairs around the fire pit, with large group parties being held at the grill and dining area or the open lawn with various outdoor games.
.png?width=185&height=175&name=WGI%20Icon_Green%20(1).png)


















 JACKSONVILLE