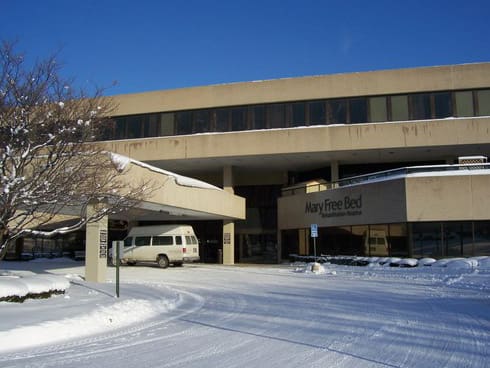
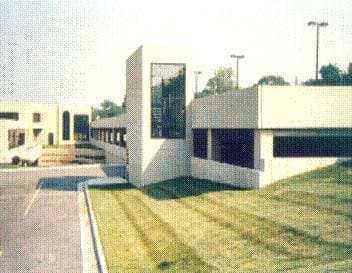
This 249-space parking structure and adjacent parking lot for Mary Free Bed Rehabilitation Hospital provides convenient parking for outpatient facility patients, visitors and medical staff. The facility is designed to accommodate 8’-6” high vans used by disabled patients.
Project Highlights:
• Two-level structure with access to the upper level via semi-circular ramp
• Two bays with two-way traffic
• One glass-backed stair tower with access to elevator/stair tower in adjacent building
• Cast-in-place post-tensioned concrete long-span beams and slabs
• Colored precast concrete facade panels
• Designed for two-level expansion
.png?width=185&height=175&name=WGI%20Icon_Green%20(1).png)


















 DENVER