WGI Icon_Green (1)
WGI Projects
Project Experience

Learn more about successful projects from some of our clients.

Plan Your Next Project!

Kick-start your next project with this quick step-by-step intake form.
About
WGI

WGI is a national design firm creatively transforming infrastructure and real estate through tech-driven services.

Our
Locations

You’ve seen our award-winning team, proven expertise, and industry authority. Now let’s make your next project a success.

Meet Our
Leadership Team

Our Executive Leadership Team and Practice Area Leaders bring decades of experience and client successes to your next project.

Our Practice Area Leadership

Our nationwide team of engineers, surveyors, planners, and architects offers
market-leading experience.

Firm Registrations

WGI holds nationwide registrations to perform engineering, surveying, architecture, and environmental science services.
WGI
Insights Blog

Our blog covers client interests like infrastructure, real estate, regulations, and smart, connected communities.

Whitepapers & Publications

Our whitepapers highlight our design experts' innovative insights and best practices for the AEC industry.

News &
Press Releases

Dedicated to your success, we invite you to subscribe to our newsletter for the latest news, case studies, and insights.

WGI
Media Room

Our passionate design professionals frequently share their expertise at webinars and virtual events.

McEwen Northside

Client:
Northwood Ravin
Market:
Development, Residential
Location:
Franklin, TN

Project Details

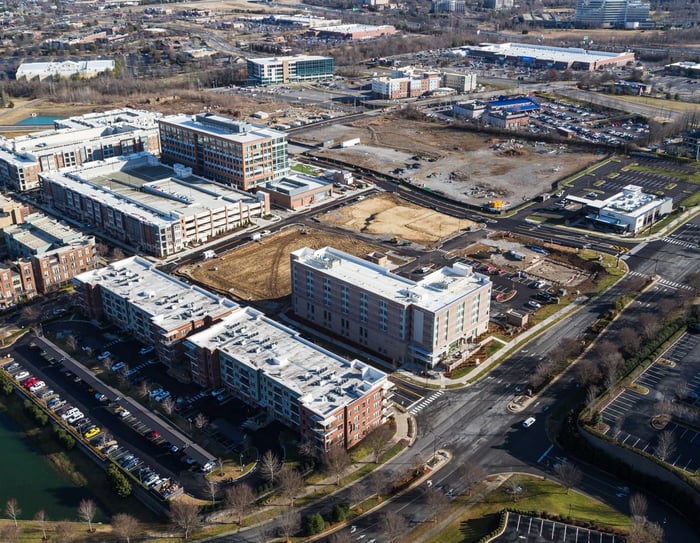
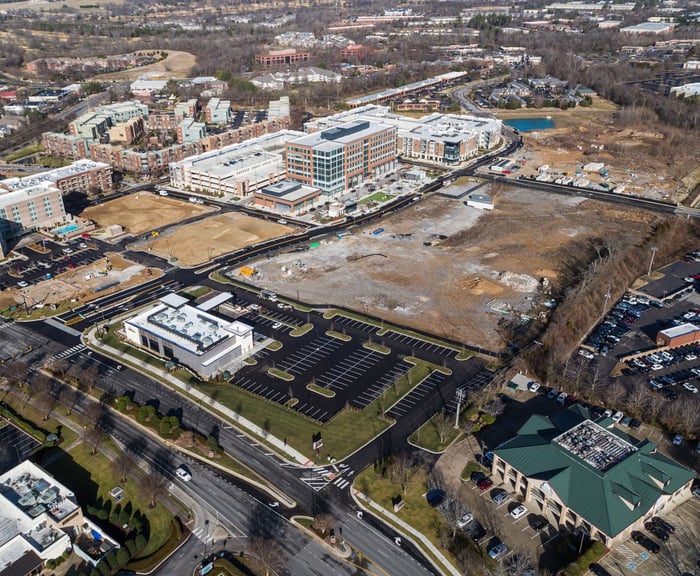
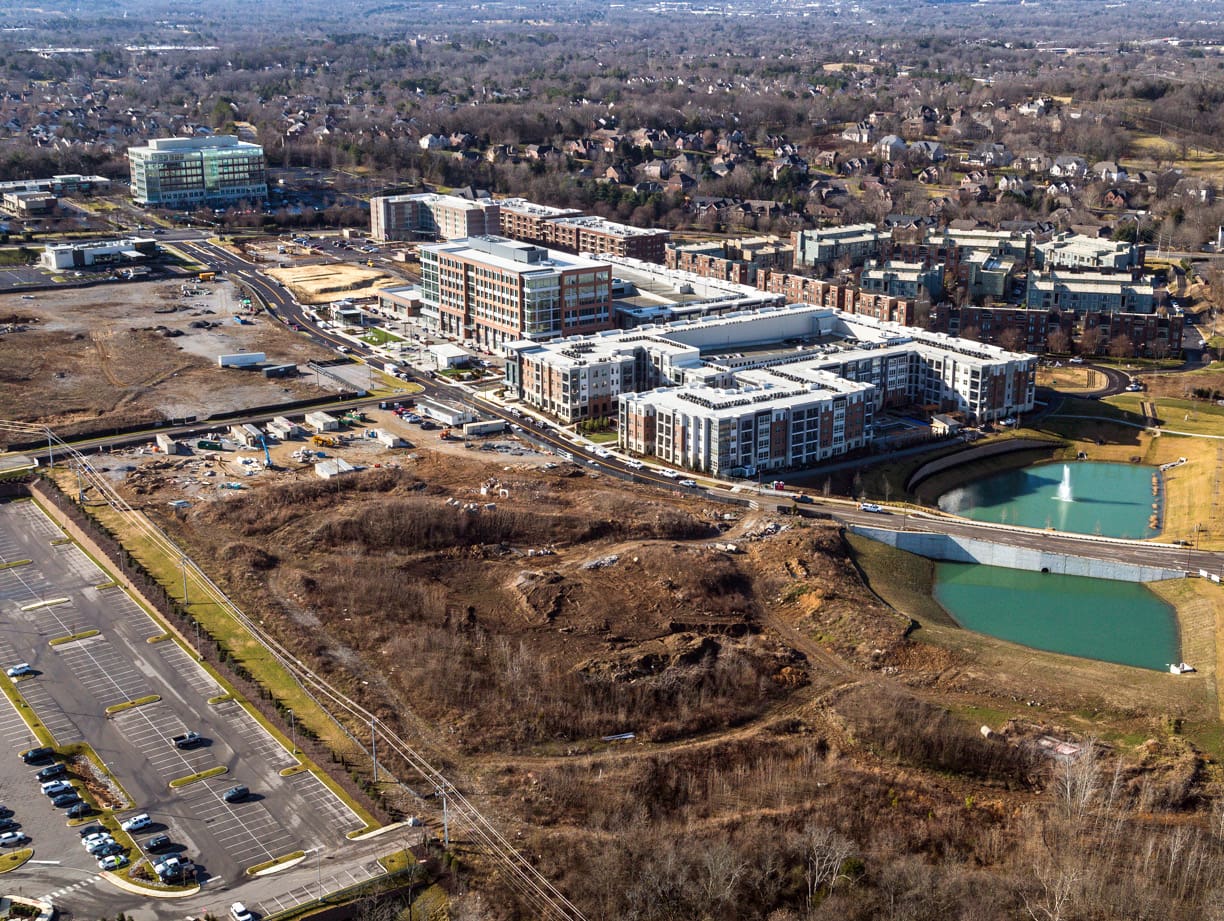
McEwen Northside, part of a larger development of 44 acres near the IH-65 corridor, involved the structural design two separate wrap-style apartment buildings surrounding precast concrete parking garages, for a total of approximately 365,000 SF of apartments and 370,000 SF of garage area.

Post-tensioned concrete podiums support wood-framed apartments above groundfloor amenity areas, and a steeply sloping site required split-level foundations with partial basements. For economy, the lighter apartment structures were supported on post-tensioned slab and beam foundations, while the heavier garage structures required deep concrete drilled piers embedded into underlying rock. The potential differential movement between apartments and adjacent garages was addressed via expansion joints at structural interfaces and the selective use of engineered lumber wall plates to limit shrinkage within the wood structures. The project is also located in an area of elevated seismic activity, requiring careful consideration in the selection and detailing of lateral systems.

Project Highlights:

• Two 4-story wrap-style apartment buildings, 365,000 SF
• Foundations for two precast concrete garages, 370,000 SF
• Cast-in place podiums over amenity spaces
• Complex split-level foundations

Project at a Glance

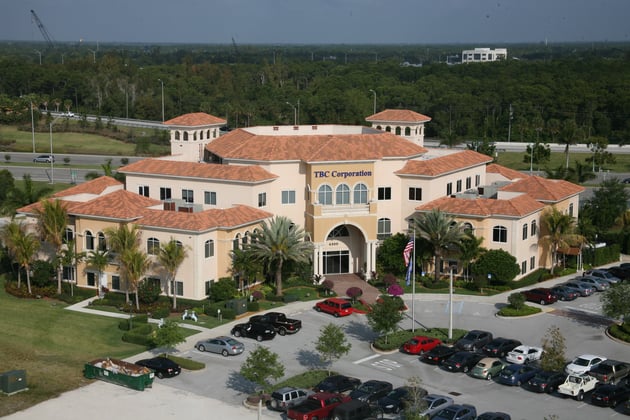
  • McEwen Northside — image 1
  • McEwen Northside — image 2

Contact Our Team About Your Next Project.

At WGI, we creatively transform how our world is envisioned, designed, and experienced. Our expert team of professional engineers is ready to help.