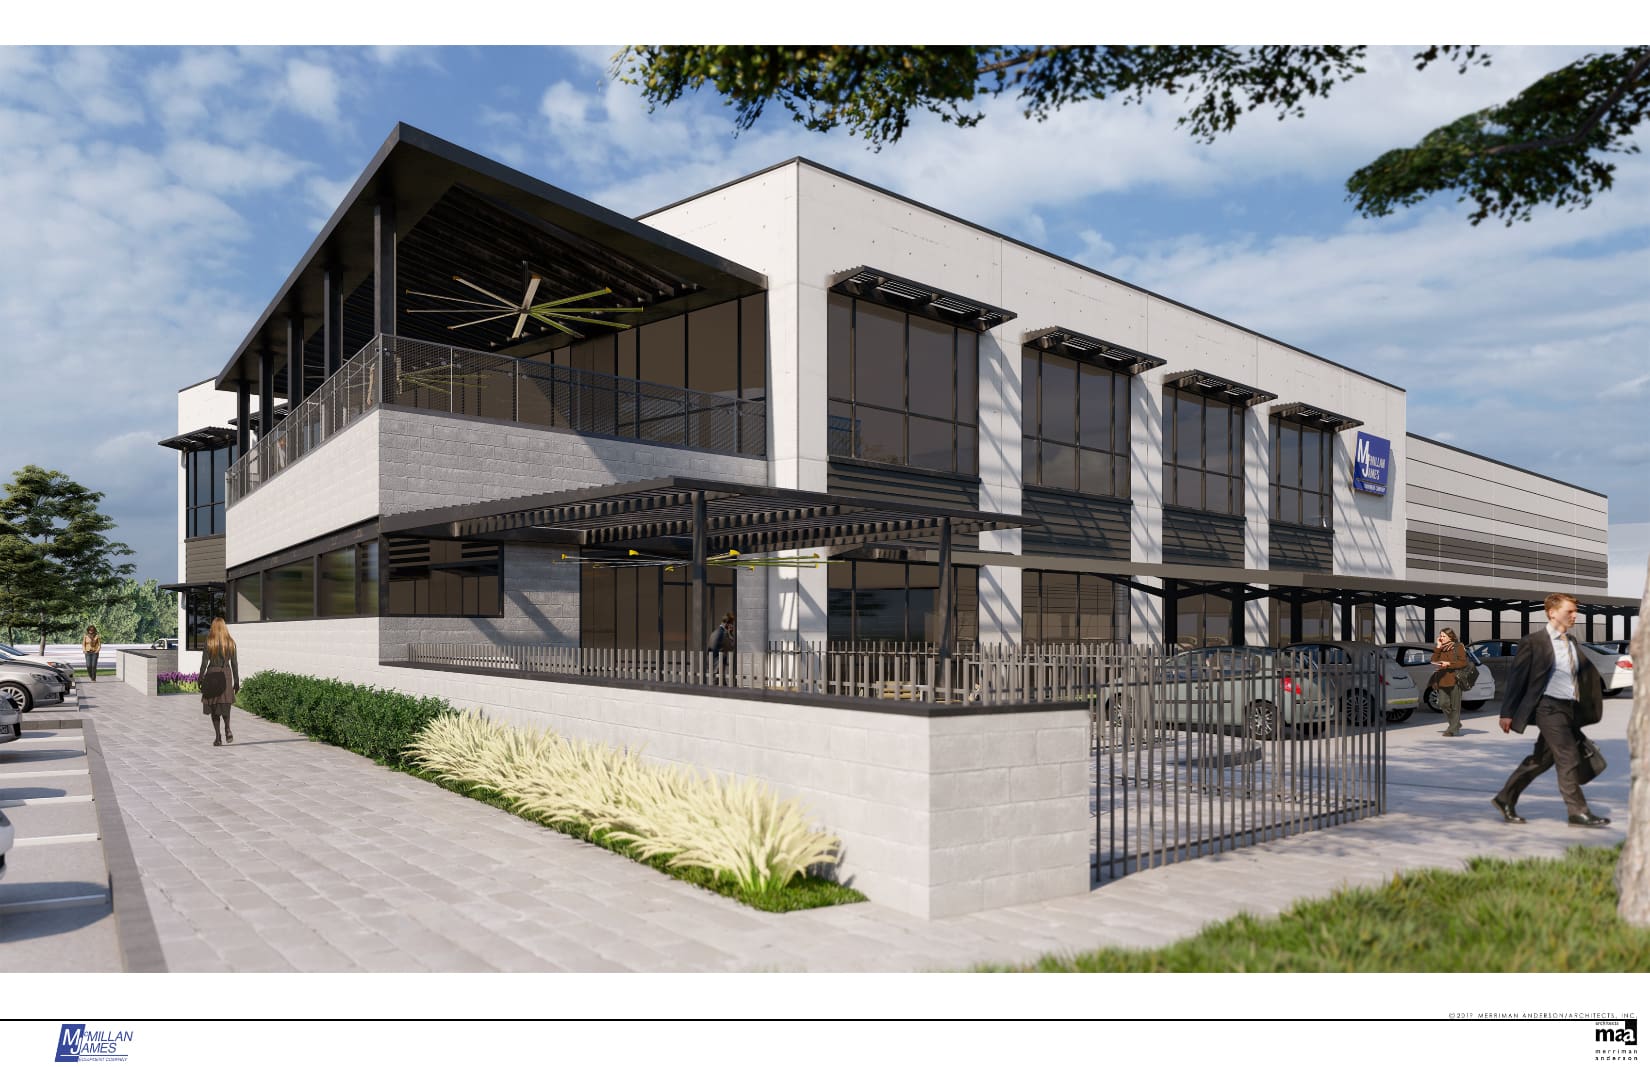
The McMillan James project is a new 34,000 square-foot, two-story, concrete tiltwall and steel office building and warehouse. The office area includes a mezzanine and exterior terrace on the second floor, an atrium and curtain wall glazing at the entry, and clerestory windows to bring light into the interior. An additional amenity area adjacent to the main footprint is detailed in structural steel to provide a continuous 70-foot wraparound window cutting across a masonry veneer façade. The warehouse is a volume space with a 21-foot clear height, 50-foot clear spans, and an industrial slab-on-grade floor.
Project Highlights:
• 25,000 square-foot office space
• 9,000 square-foot warehouse floor
• 50-foot clear spans
• Exposed structure at amenity, atrium, and clerestory
.png?width=185&height=175&name=WGI%20Icon_Green%20(1).png)


















 PORT ST. LUCIE