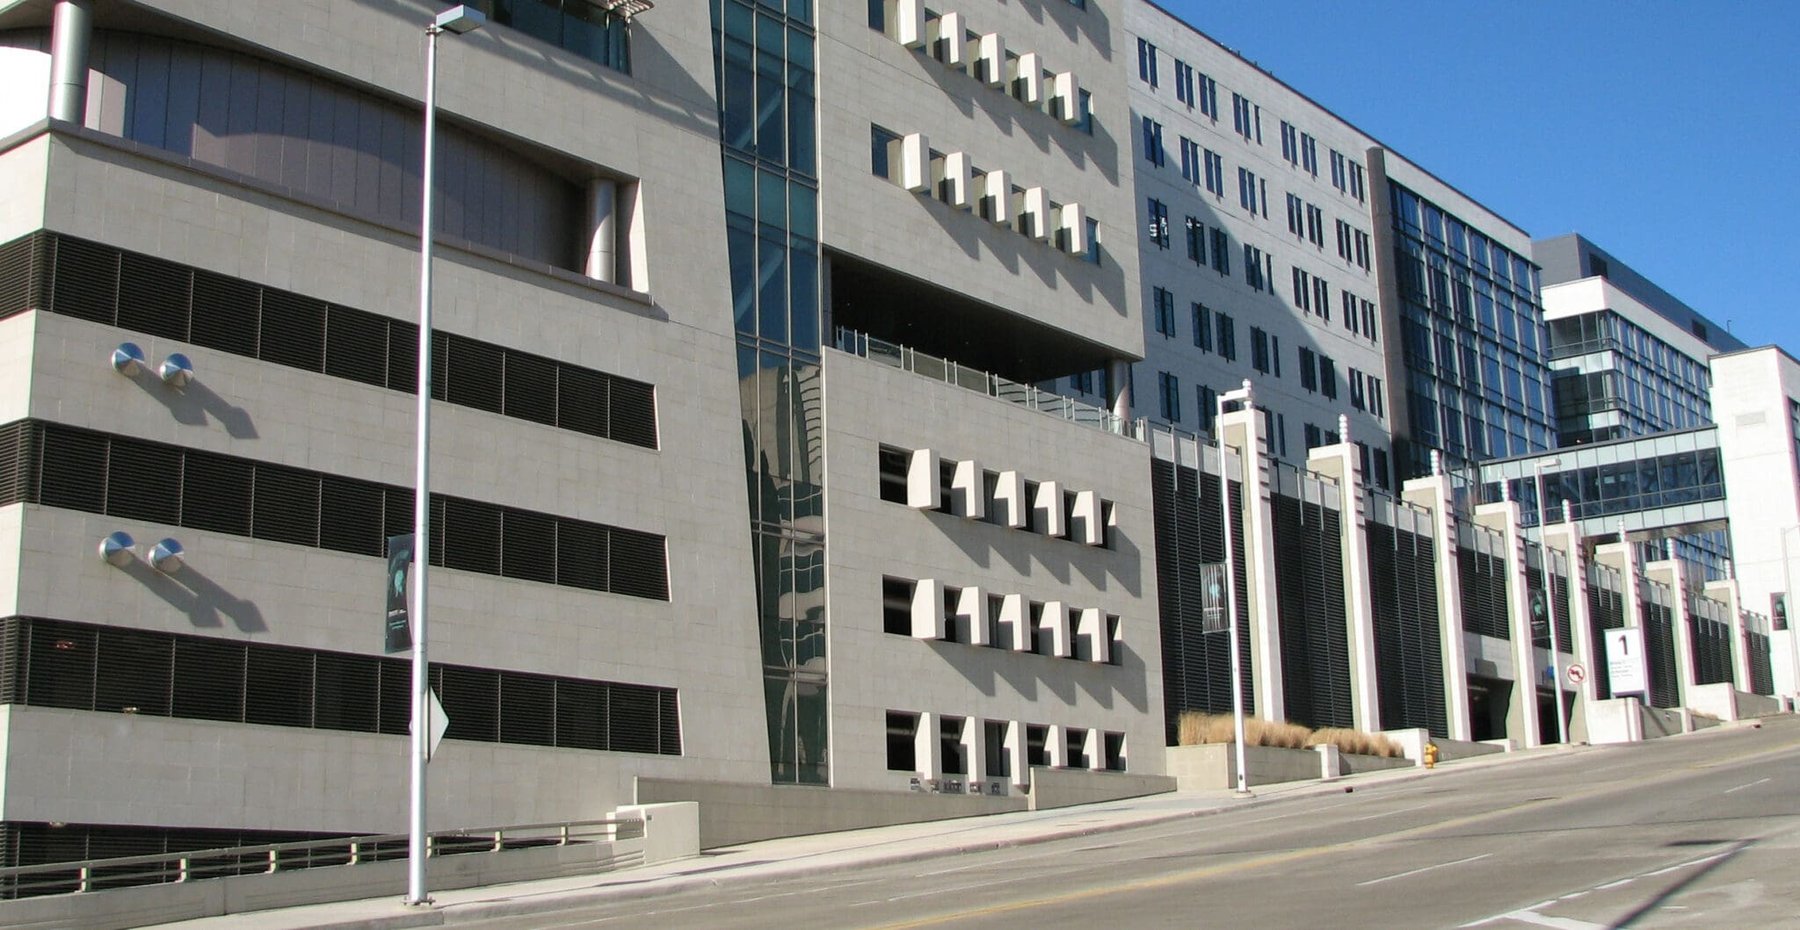
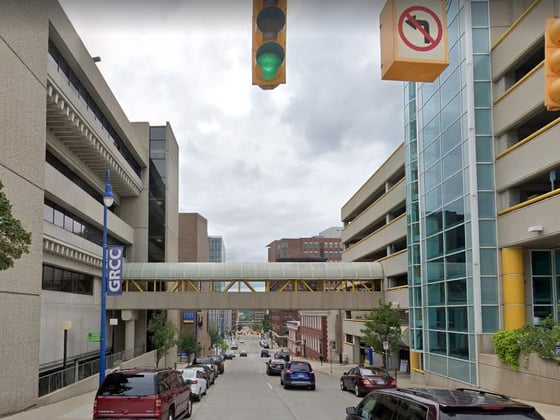
This medical center’s mixed-use development includes a 2,300-space underground parking structure that supports the Devos Children’s Hospital, Van Andel Institute, Spectrum Hospital’s Lemmen-Holton Cancer Pavilion, and Michigan State University’s Secchia Center.
Spectrum Hospital’s $92M Lemmen-Holton Cancer Pavilion offers the most advanced array of outpatient cancer services within a single healing environment. The building’s welcoming, patient-centered design reflects the input of the Patient, Family, and Community Advisory Committee, which includes cancer survivors and family members who provided a first-hand perspective on how to best support patients. It is environmentally friendly and is expected to be the first Spectrum Health building to earn LEED certification from the United States Green Building Council.
The Landscape features trees and planters on the exterior plaza level, which is at Level 5 of the parking structure. The design included special considerations for ADA accessibility, a snowmelt system, and a loading dock. Sustainable design features supported the goals of the multiple owner entities.
Project Highlights:
• Fully underground parking structure
• Designed for future 20-story development
• Primary city roadway spans over parking structure
• Designed with user safety as a primary criteria (openness, lighting, glassed backed elevators)
.png?width=185&height=175&name=WGI%20Icon_Green%20(1).png)


















 DENVER