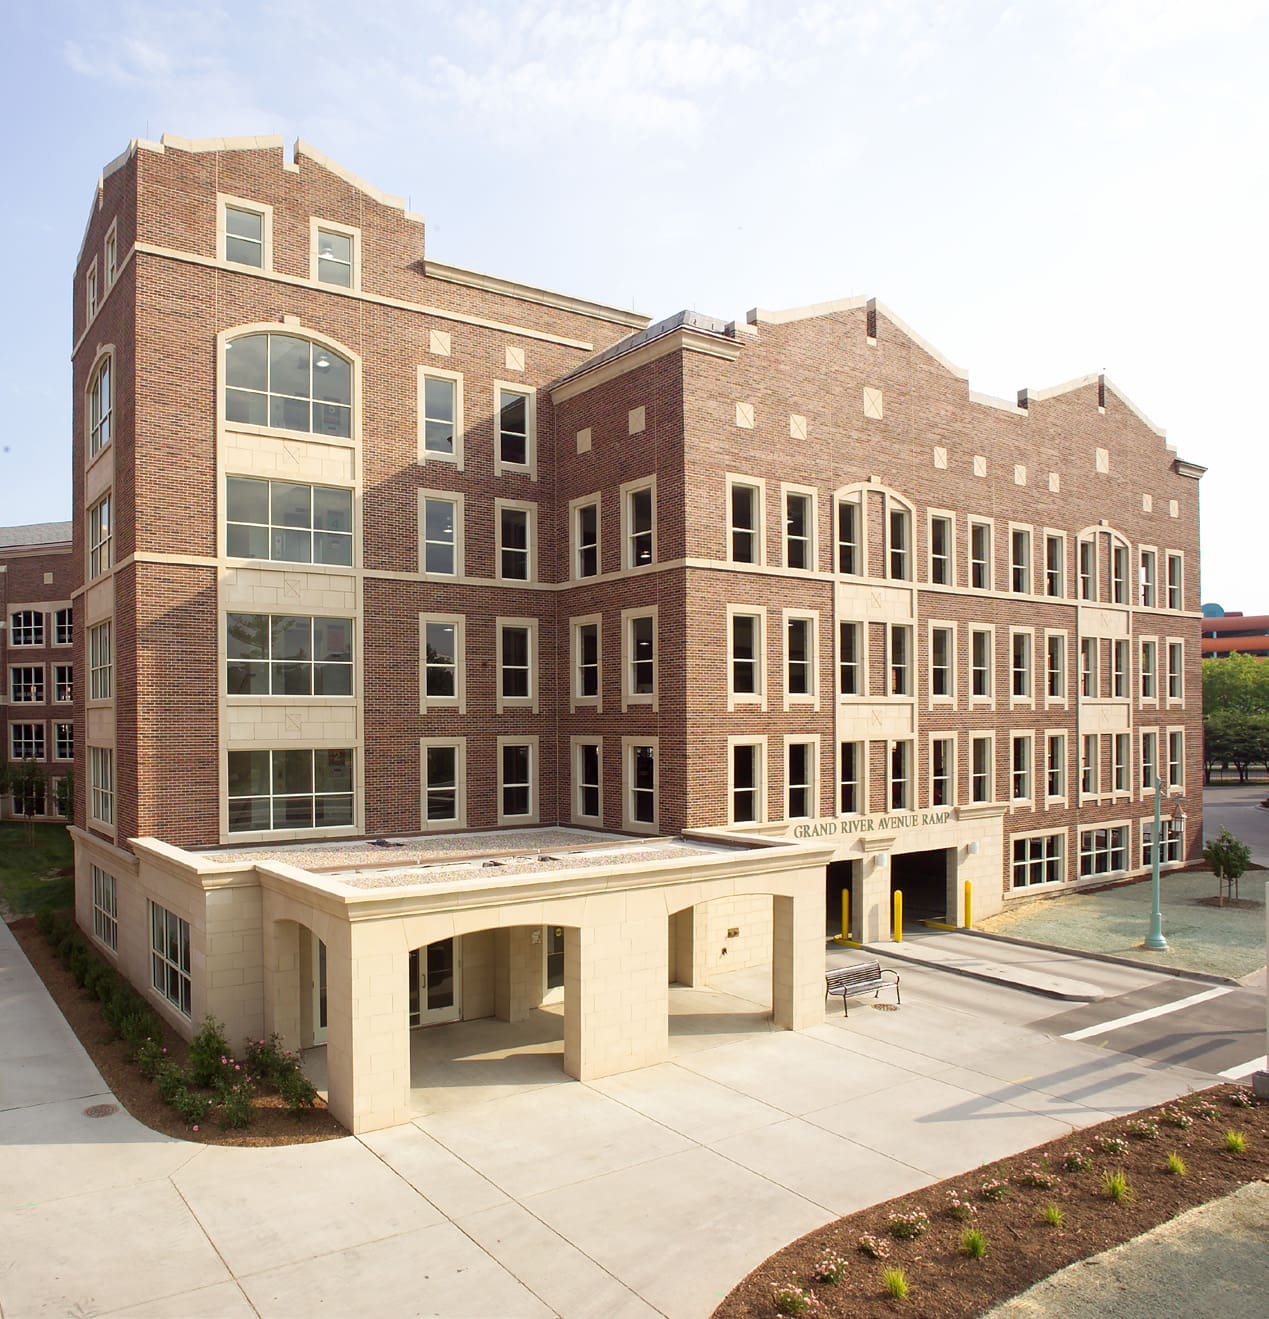
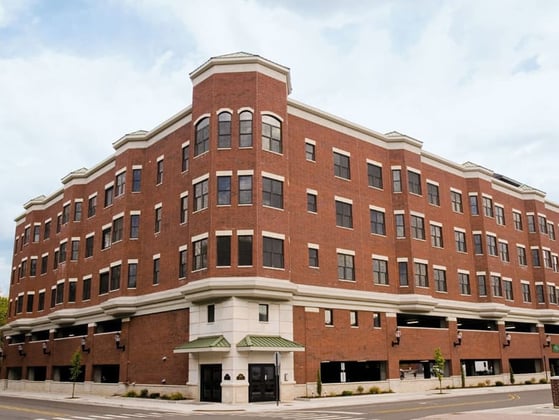
Michigan State University is the ninth-largest university in the United States. Its sprawling campus has 556 buildings that feature gothic architecture and modern architecture interspersed with shade trees and winding roads. The north end of the campus dates to a time when automobile transportation was not anticipated or planned. After years of growth, the University needed additional parking to accommodate its students and faculty.
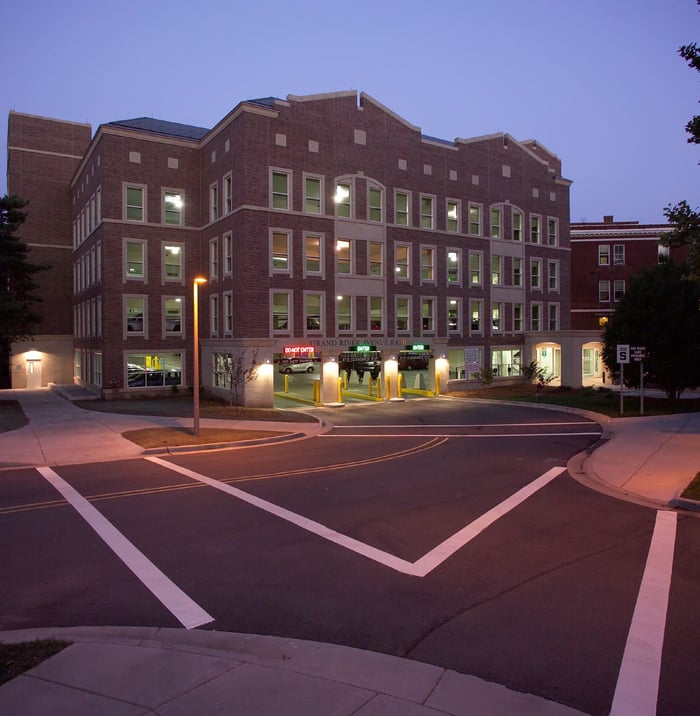
WGI provided initial planning and feasibility, functional design, and structural engineering services for this parking facility, which has drawn international attention for its aesthetic appeal and ability to blend into the surrounding historic architecture.
Project Highlights:
• Partially underground
• Field-laid brick and stone façade
• Snow chute with steel baffles
• Mansard roof
• Unique chevron-shaped structure
• Interior storage
• Three stair towers
• Two elevators
.png?width=185&height=175&name=WGI%20Icon_Green%20(1).png)


















 DENVER