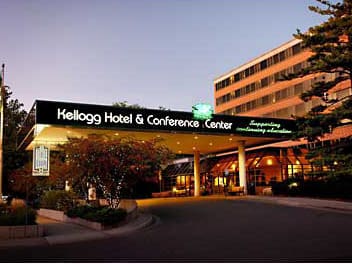
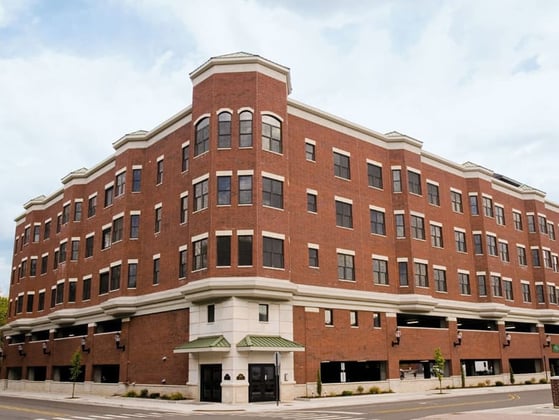
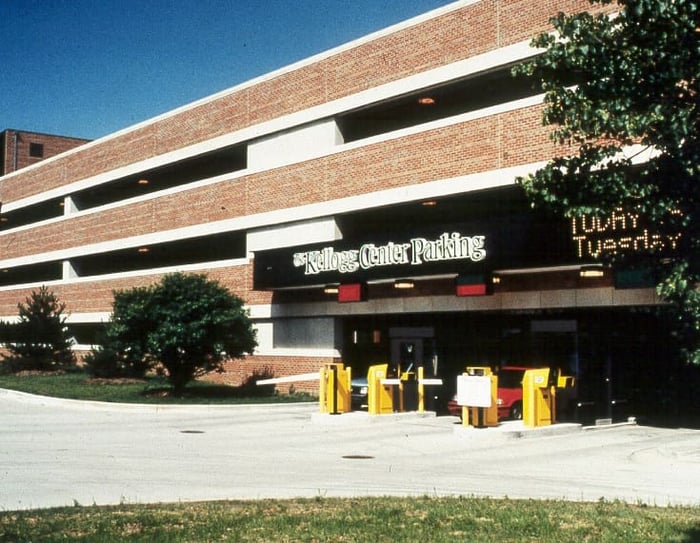
This 974-space parking structure on the campus of Michigan State University was designed by WGI to accommodate peak-hour traffic flows during major events at the Kellogg Center, Spartan Stadium, Munn Ice Arena and the Jack Breslin Student Events Center. It provides two entry/exit locations with a reversible lane. A vehicular bridge over the adjacent Red Cedar River facilitates peak-hour exiting requirements.
Project Highlights:
• Four-bay structure with a double-thread helix in two bays and two flat bays with two-way traffic
• Glass-backed stair towers at each corner; elevator/stair tower at northwest corner provides access to Kellogg Center via an enclosed elevated pedestrian walkway
• Precast/prestressed concrete structure with brick façade
• Parking operating system includes state-of-the-art computerized revenue and parking control equipment
.png?width=185&height=175&name=WGI%20Icon_Green%20(1).png)


















 DENVER