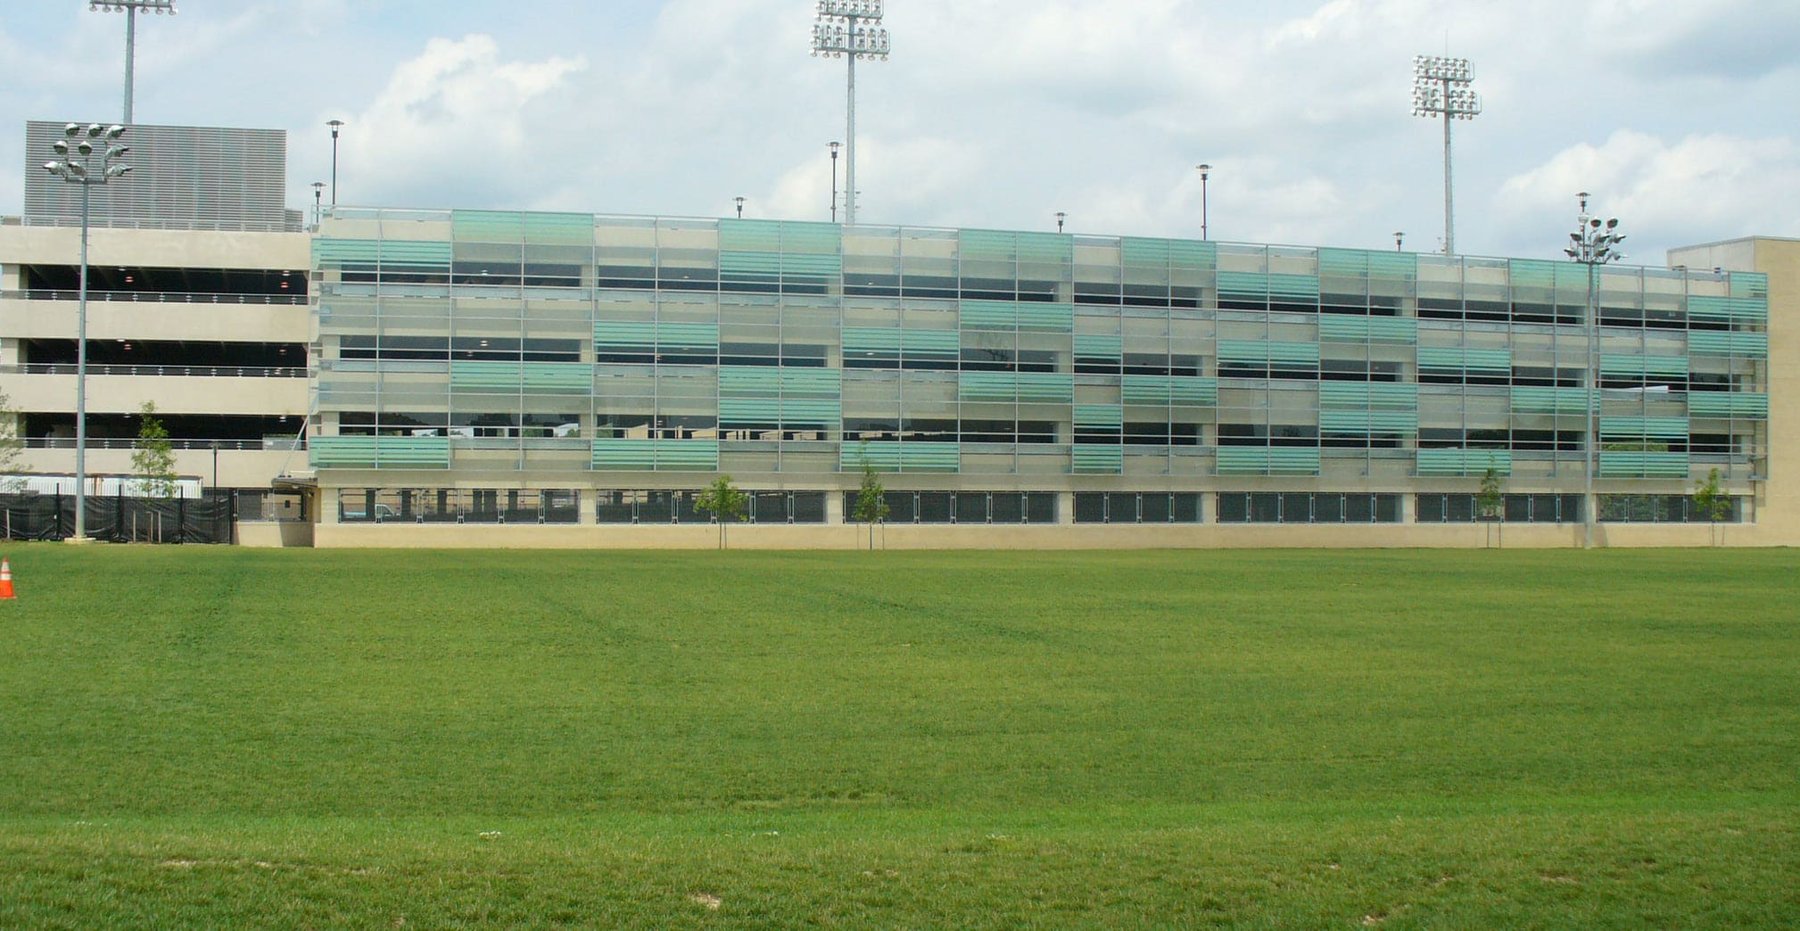
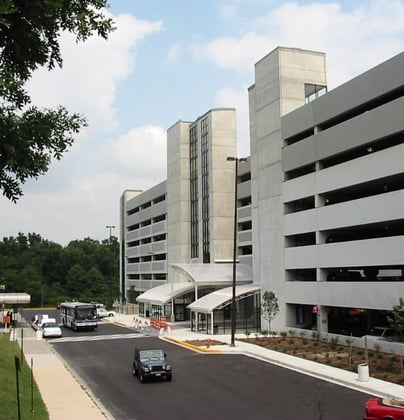
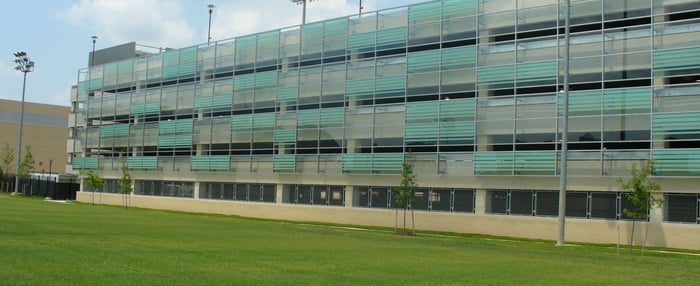
Morgan State University has undergone numerous renovations since it was founded in 1867, including building a new communications building, student union, library and parking garage. Noteworthy features of the 530-space parking structure include an underground chiller plant that provides conditioned air for an enclosed bridge to the student center that was constructed as part of the project, as well as the rest of the campus. Architectural features include metal screening and a brick façade. The parking structure is centrally located on the campus near the athletic complex, student center, Ticketmaster’s, bookstore and library.
Project Highlights:
• Two-bay single helix
• Precast prestressed concrete
• Chiller plant below the garage
• Pay-on-foot parking and revenue control system
.png?width=185&height=175&name=WGI%20Icon_Green%20(1).png)


















 DENVER