WGI Icon_Green (1)
WGI Projects
Project Experience

Learn more about successful projects from some of our clients.

Plan Your Next Project!

Kick-start your next project with this quick step-by-step intake form.
About
WGI

WGI is a national design firm creatively transforming infrastructure and real estate through tech-driven services.

Our
Locations

You’ve seen our award-winning team, proven expertise, and industry authority. Now let’s make your next project a success.

Meet Our
Leadership Team

Our Executive Leadership Team and Practice Area Leaders bring decades of experience and client successes to your next project.

Our Practice Area Leadership

Our nationwide team of engineers, surveyors, planners, and architects offers
market-leading experience.

Firm Registrations

WGI holds nationwide registrations to perform engineering, surveying, architecture, and environmental science services.
WGI
Insights Blog

Our blog covers client interests like infrastructure, real estate, regulations, and smart, connected communities.

Whitepapers & Publications

Our whitepapers highlight our design experts' innovative insights and best practices for the AEC industry.

News &
Press Releases

Dedicated to your success, we invite you to subscribe to our newsletter for the latest news, case studies, and insights.

WGI
Media Room

Our passionate design professionals frequently share their expertise at webinars and virtual events.

Music Lane Mixed-Use

Client:
Music Lane Holdings
Market:
Mixed Use, Office & Corporate, Retail, Urban Infill
Location:
Austin, TX

Project Details

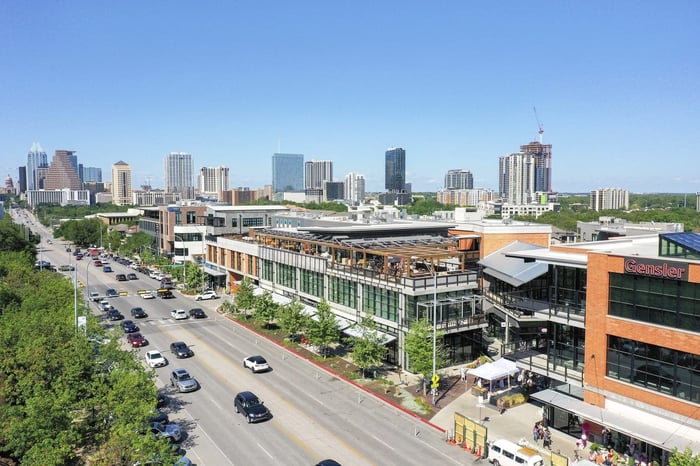
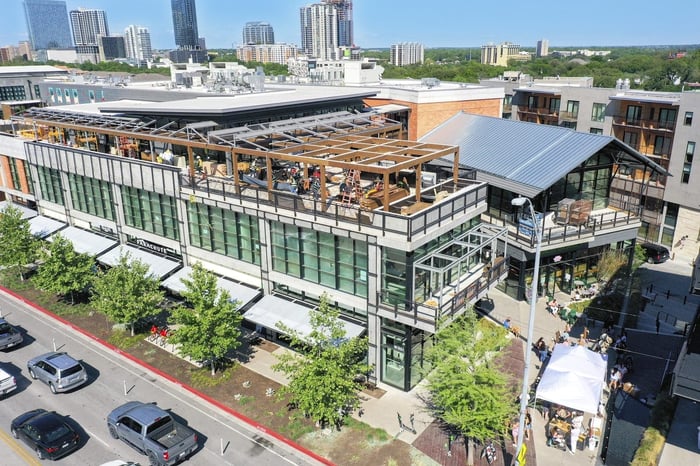
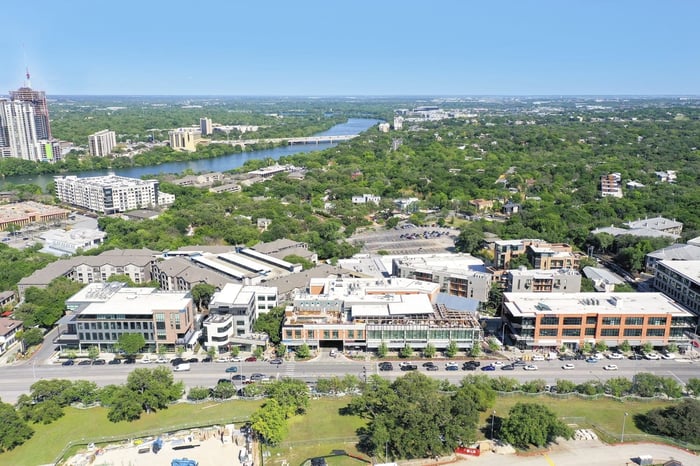
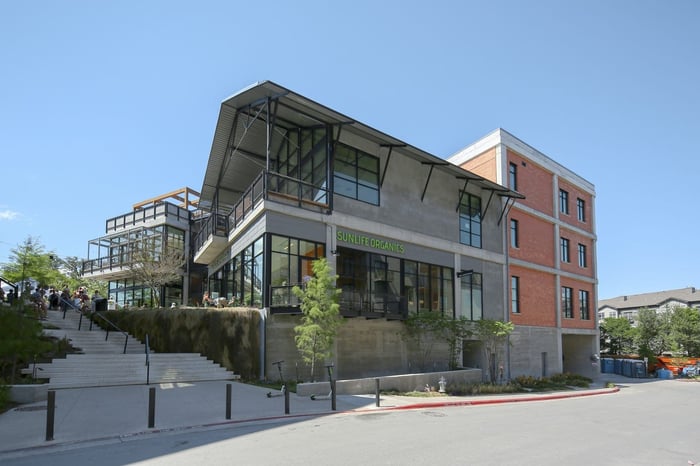
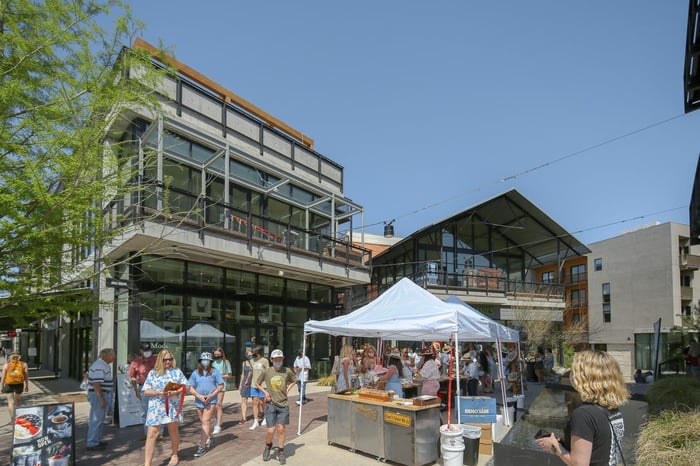
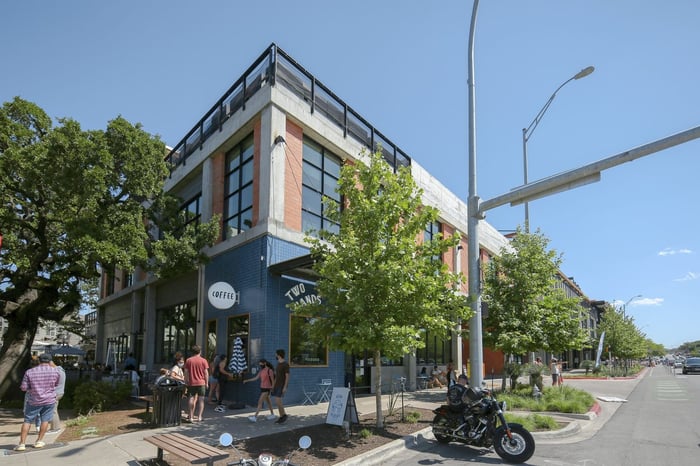
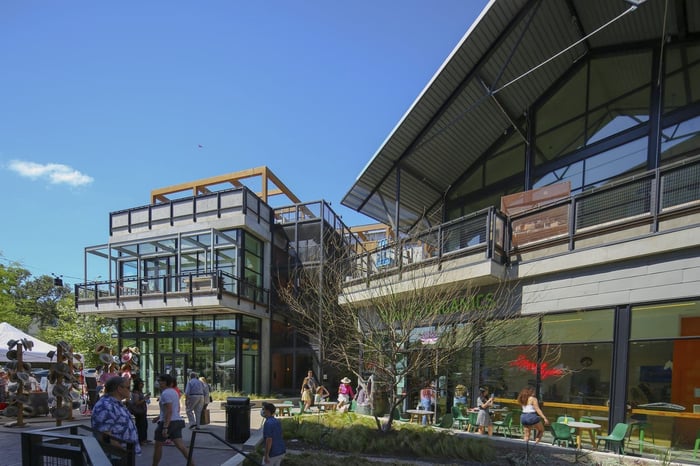
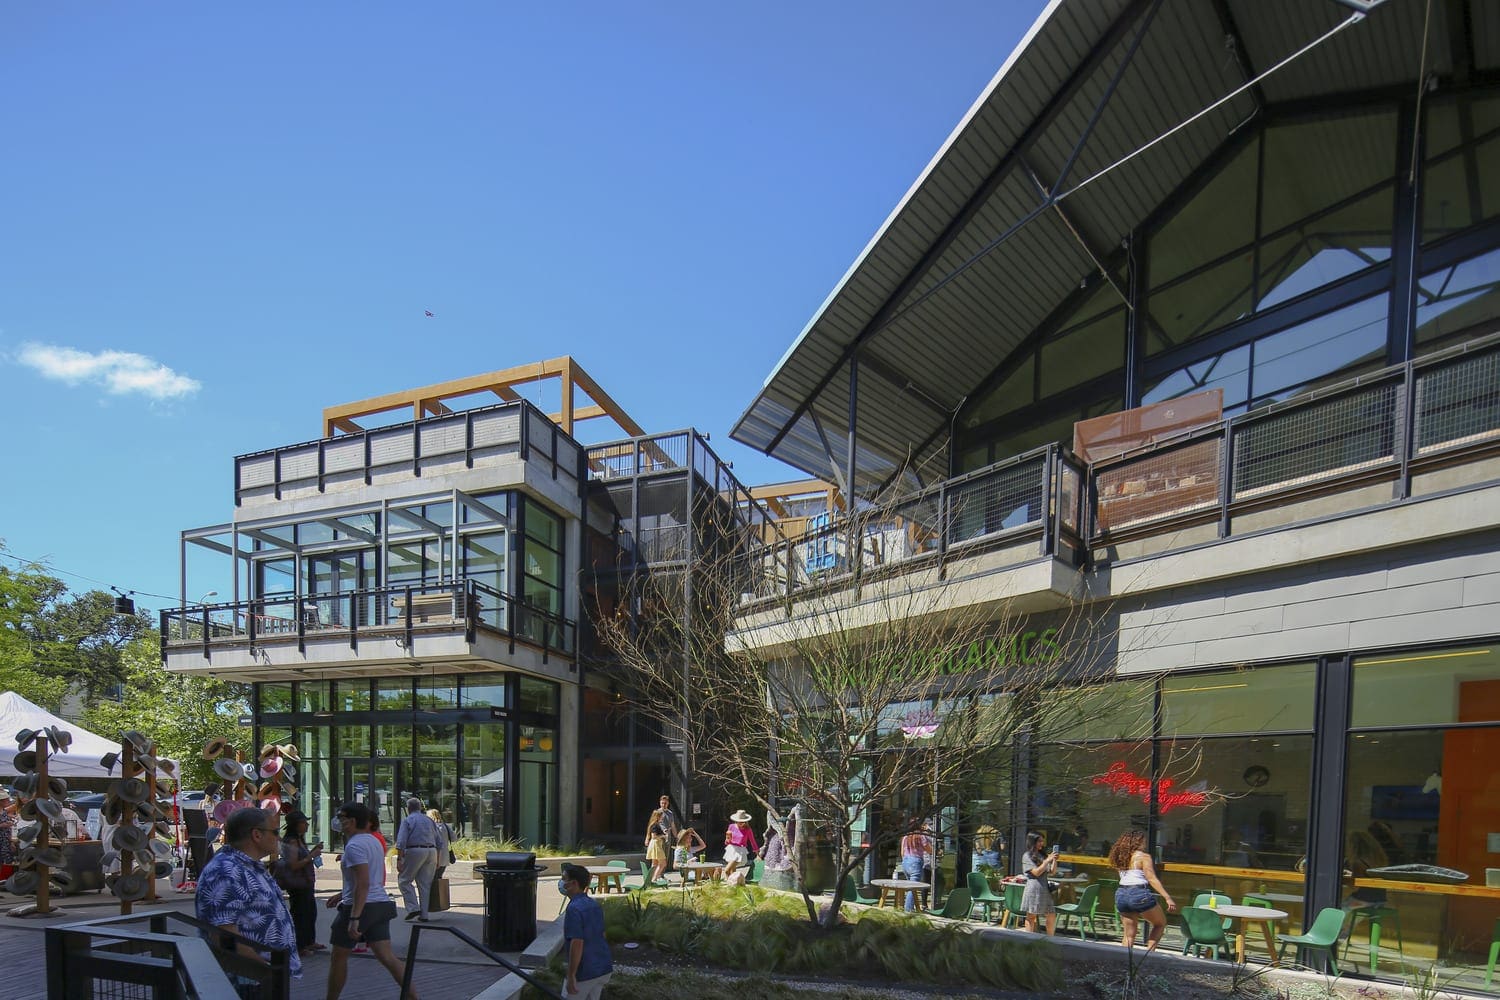
The South Congress (SOCO) district in the City of Austin, was transformed by the redevelopment of a series of projects, the most significant being the Music Lane mixed-use project. This project converted a 2.1-acre strip of property fronting South Congress Avenue from single-story retail, restaurant, and car service station buildings into a mixed-use development with 130,740 square feet of floor area that includes retail, office, multi-family, restaurant, and hotel uses along with outdoor amenity spaces.

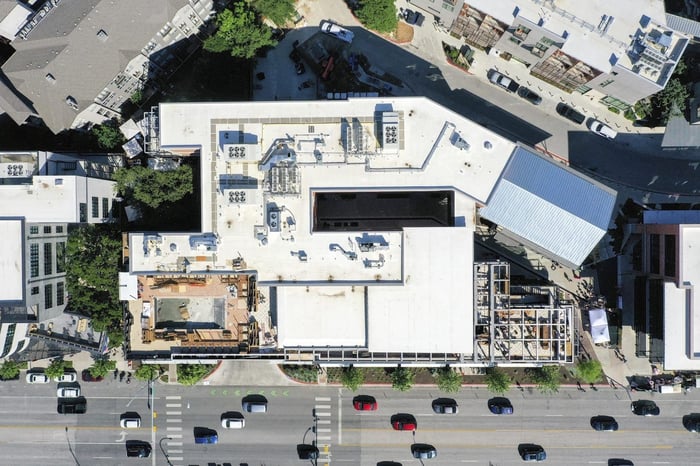
The development is split into four buildings, with office space above street-level retail/restaurant space. The buildings are supported by a four-story underground parking garage with 400 parking spaces. Improvements were required for the local public utility and roadway system to support a dense mixed-use development in this area.

The scope of the redevelopment was split into multiple permits that all required separate plan reviews and permitting efforts. This was due to most of the project being private redevelopment, while other improvements being public infrastructure contained in the right-of-way for adjacent streets. In addition to providing civil engineering design and permitting services for this revolutionary project, WGI also provided services for traffic engineering and site development permitting.

Project Highlights:

  • The newly designed improvements included 300 linear feet of public roadway, 825 linear feet of new 12-inch C900 water line, 650 linear feet of new 8-inch SDR-26 wastewater line, and 500 linear feet of 6 by 5 feet RCP box culvert with a cover depth of 25 to 30 feet.

Project at a Glance

  • Music Lane Mixed-Use — image 1
  • Music Lane Mixed-Use — image 2
  • Music Lane Mixed-Use — image 3
  • Music Lane Mixed-Use — image 4
  • Music Lane Mixed-Use — image 5
  • Music Lane Mixed-Use — image 6
  • Music Lane Mixed-Use — image 7
  • Music Lane Mixed-Use — image 8

Contact Our Team About Your Next Project.

At WGI, we creatively transform how our world is envisioned, designed, and experienced. Our expert team of professional engineers is ready to help.

Guided by Local Expertise