WGI Icon_Green (1)
WGI Projects
Project Experience

Learn more about successful projects from some of our clients.

Plan Your Next Project!

Kick-start your next project with this quick step-by-step intake form.
About
WGI

WGI is a national design firm creatively transforming infrastructure and real estate through tech-driven services.

Our
Locations

You’ve seen our award-winning team, proven expertise, and industry authority. Now let’s make your next project a success.

Meet Our
Leadership Team

Our Executive Leadership Team and Practice Area Leaders bring decades of experience and client successes to your next project.

Our Practice Area Leadership

Our nationwide team of engineers, surveyors, planners, and architects offers
market-leading experience.

Firm Registrations

WGI holds nationwide registrations to perform engineering, surveying, architecture, and environmental science services.
WGI
Insights Blog

Our blog covers client interests like infrastructure, real estate, regulations, and smart, connected communities.

Whitepapers & Publications

Our whitepapers highlight our design experts' innovative insights and best practices for the AEC industry.

News &
Press Releases

Dedicated to your success, we invite you to subscribe to our newsletter for the latest news, case studies, and insights.

WGI
Media Room

Our passionate design professionals frequently share their expertise at webinars and virtual events.

Norfolk Airport Parking Garage D

Client:
Norfolk Airport Authority
Market:
Aviation, Parking
Location:
Norfolk, Virginia

Project Details

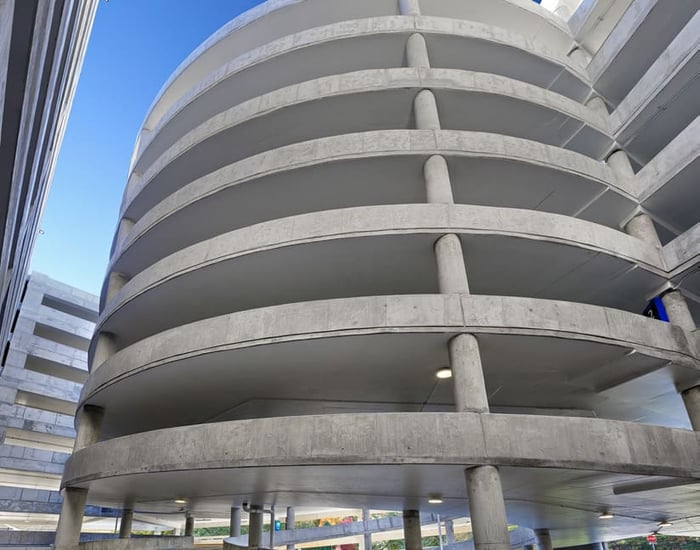
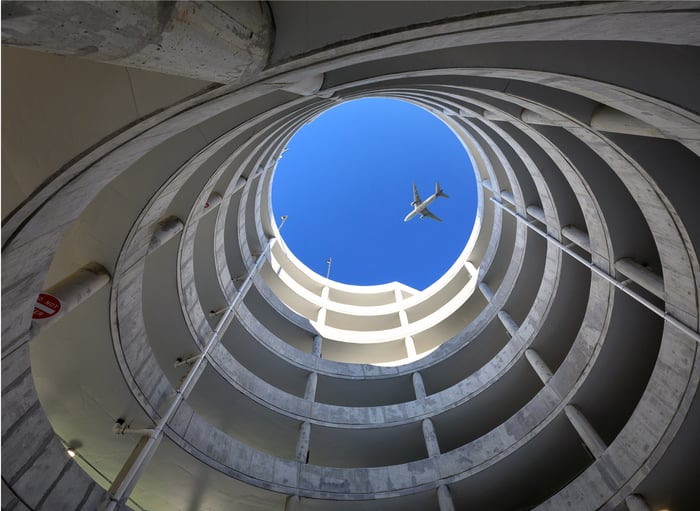
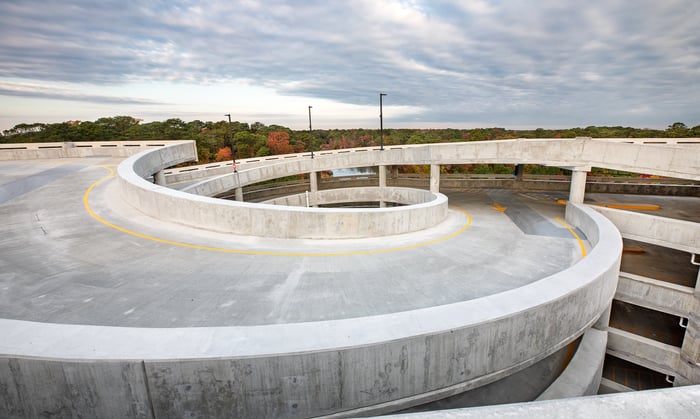
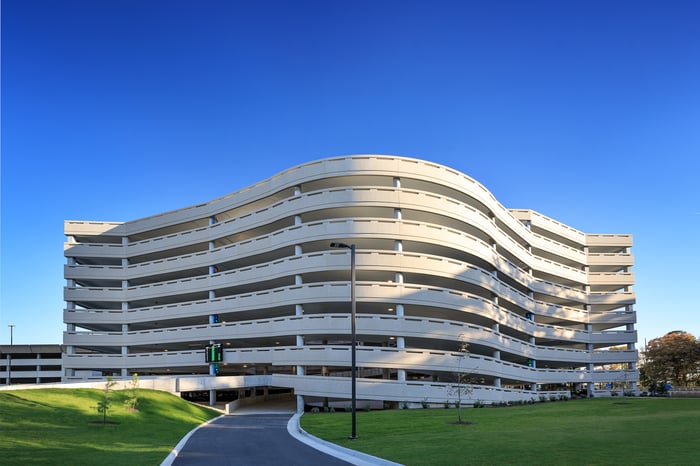
The newly constructed Norfolk Airport (ORF) Garage D adds 3,200 spaces of employee and long-term passenger parking in a 9-level structure adjacent to the arrivals building. Located between Garage C and the exit plaza, the garage is constructed of cast-in-place, post-tensioned concrete with a precast façade. It incorporates three new stairwells and a double-threaded, spiral helix ramp for vehicle circulation.

The garage ties into the arrival building’s existing 9-story stair/ elevator core that was constructed 20 years earlier in anticipation of a new garage. This required substantial modification and retrofit of the existing tower for the new building, including replacement of the existing elevator and addition of two more elevators. Parking spaces are a comfortable 9 feet by 18 feet wide with 25-foot drive aisles. All parking is on flat floors with 8’-2” minimum headroom clearance throughout for maximum visibility and accessibility. This required shallower than normal beams to accommodate the floor-to-floor dimension of the existing elevator tower.

The footprint of the airport encompasses approximately 1,000 acres of land with facilities situated in Norfolk and Virginia Beach. Located adjacent to Norfolk Botanical Garden, the airport is a national role model for reconciling expanding air facilities in a delicate ecological sanctuary. Due to the property being adjacent to and part of the Norfolk Botanical Gardens, the preservation of the trees, landscaping, and water features was a critical part of the planning for the facility.

Project at a Glance

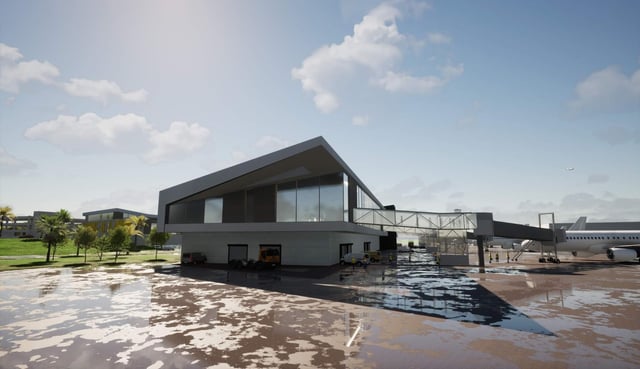
  • Norfolk Airport Parking Garage D — image 1
  • Norfolk Airport Parking Garage D — image 2
  • Norfolk Airport Parking Garage D — image 3
  • Norfolk Airport Parking Garage D — image 4
  • Norfolk Airport Parking Garage D — image 5
  • Norfolk Airport Parking Garage D — image 6
  • Norfolk Airport Parking Garage D — image 7
  • Norfolk Airport Parking Garage D — image 8
  • Norfolk Airport Parking Garage D — image 9

Contact Our Team About Your Next Project.

At WGI, we creatively transform how our world is envisioned, designed, and experienced. Our expert team of professional engineers is ready to help.

Guided by Local Expertise