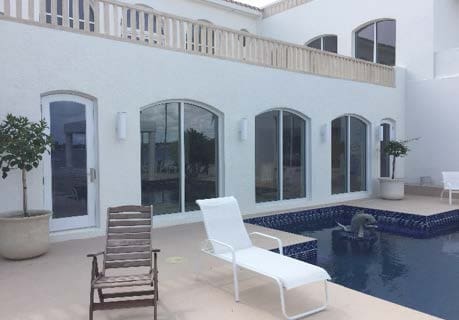
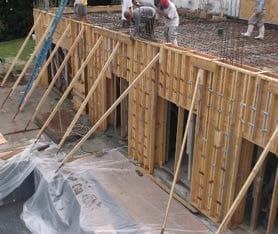
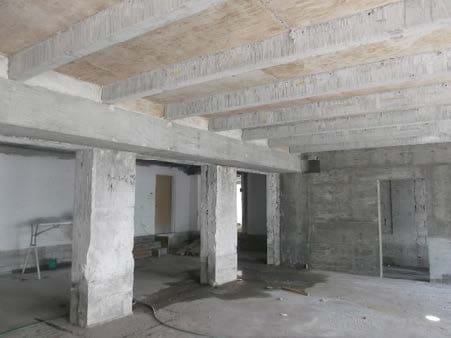
This residence was constructed in 1987 and included a working cistern at the rear of the structure. The cistern doubled as a balcony area between the building structure and the in-ground pool. WGI was engaged to convert the cistern into a usable recreation room which was hardened for hurricane wind loading. The design and construction entailed a concrete mat foundation, concrete walls, and precast composite concrete joist to frame the raised balcony area. WGI coordinated with the architect, mechanical, and electrical engineering disciplines to convert the cistern into a functional and open floor plan for the client.
.png?width=185&height=175&name=WGI%20Icon_Green%20(1).png)


















 OKEELANTA