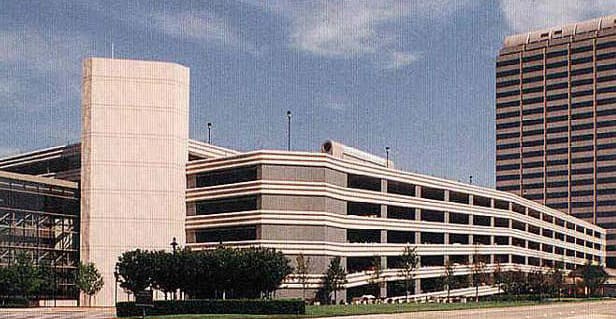
The parking structure addition was designed to provide parking for the third office tower expansion of the Dallas Galleria. It features a single-bay horizontal addition with a two-way ramp at one end added to the existing 1,500-space parking structure.
A lobby located at the third elevated level provides a connection to the office tower and a skybridge connects to the shopping mall.
The project successfully complements the existing architecture, integrates traffic flow within the existing structure, and provides convenient access to the office tower, shopping mall, and day-care facility.
Project Highlights
• Precast-clad stair/elevator tower with three traction elevators and one open stairway
• Precast/prestressed concrete framing system, drilled pier foundation system, compatible precast spandrel facade
.png?width=185&height=175&name=WGI%20Icon_Green%20(1).png)


















 DENVER