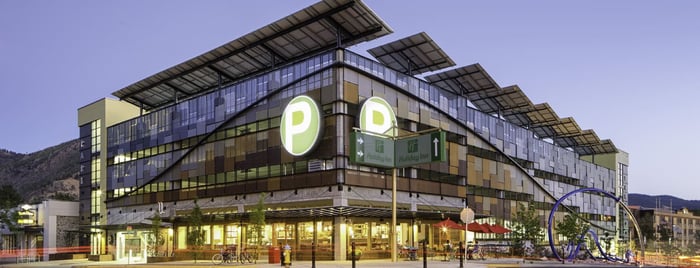
The new downtown parking structure is located on the southeast corner of Front and Pattee Streets; consisting of 4 levels plus 1 level below grade with mixed-use retail space on the ground floor at the intersection of Front and Pattee. The structure provides 341 parking spaces for retail customers and employees, as well as leasable spaces for employees in nearby offices in downtown.
The façade is comprised of anodized panels which changes colors based on the position of the sun. The architecture and façade were both designed to mimic the mountains in the background. Solar panels run the perimeter of the garage on the roof level.
Project Awards:
• The International Parking Institute’s “Award of Excellence”
• Montana’s Chapter of the U.S. Green Building Council’s Sustainability Awards “Commercial Building Citation Award” and “Special Jury Award of Urban Design and Mobility”
.png?width=185&height=175&name=WGI%20Icon_Green%20(1).png)


















 DENVER


