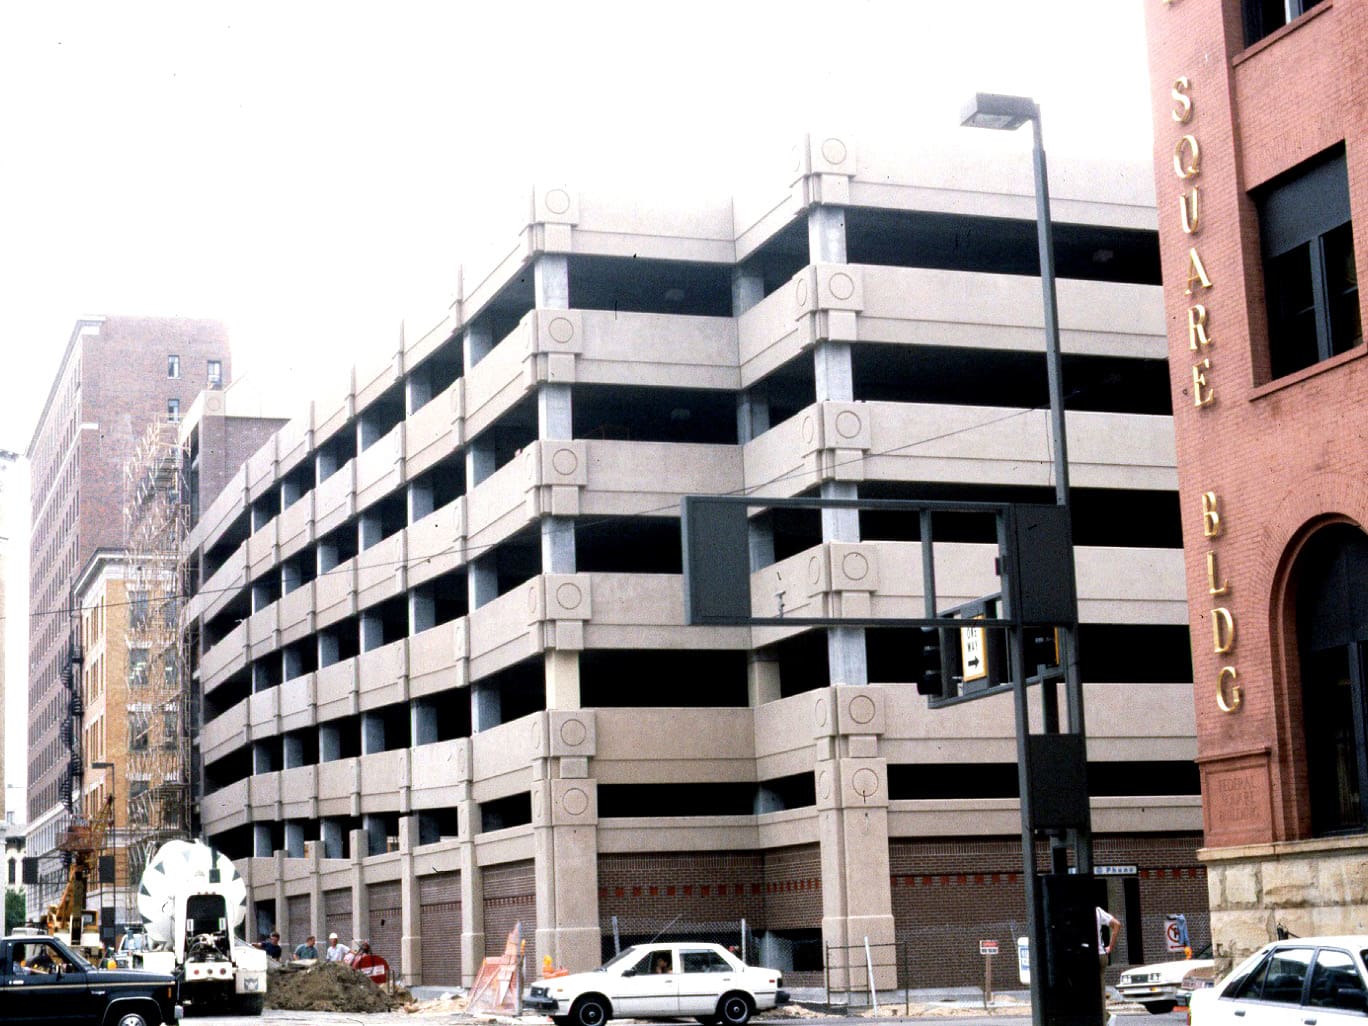
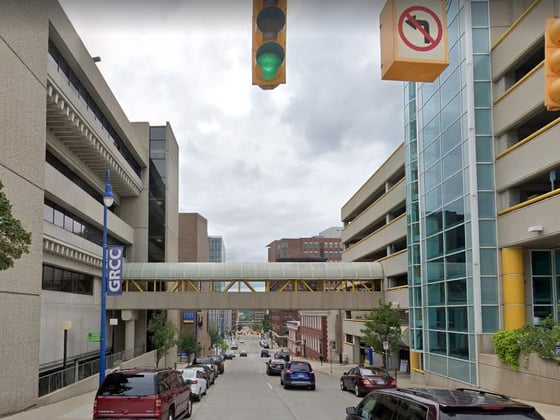
The design of this 601-space parking structure, located in the Central Busines District of Grand Rapids, incorporates state-of-the-art durability features and an architectural treatment that complements adjacent downtown buildings.
This project received an Honorable Mention Design Award from the Institutional & Municipal Parking Congress.
Project Highlights:
• Two-bay single-helix system with two-way traffic
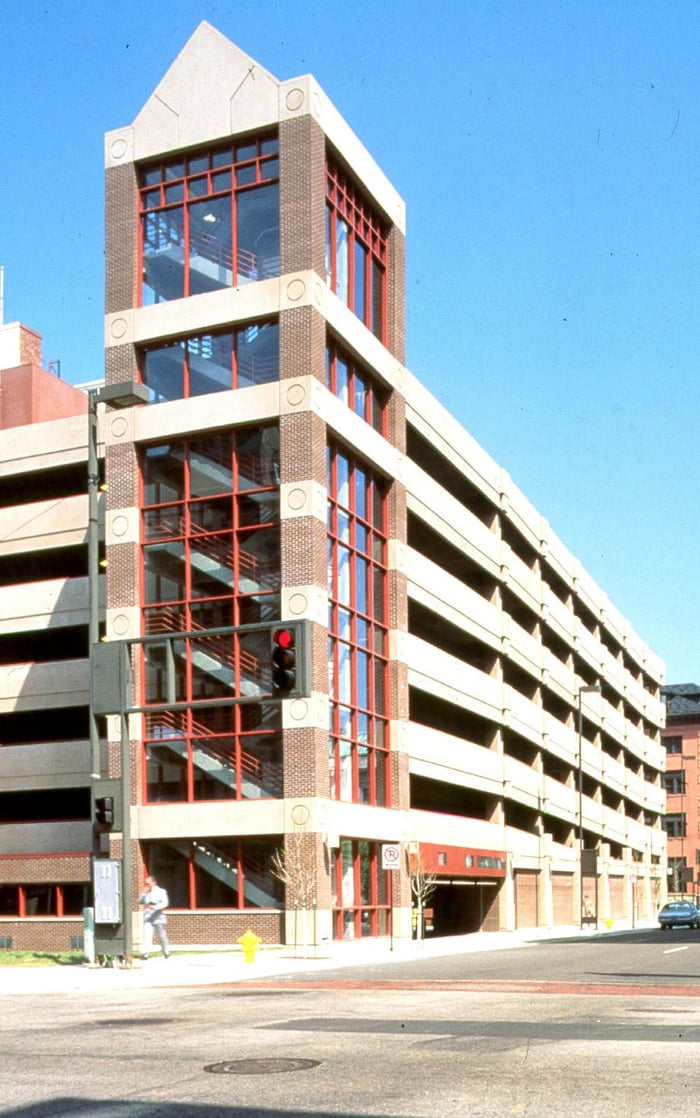
• One glass-backed elevator and two glass- and brick-enclosed stair towers
• Ventilation/fire protection system provided for one and a half levels below grade
• Cast-in-place post-tensioned concrete long-span beams and slab
• Architectural precast concrete facade panels accented with brick masonry
.png?width=185&height=175&name=WGI%20Icon_Green%20(1).png)


















 DENVER