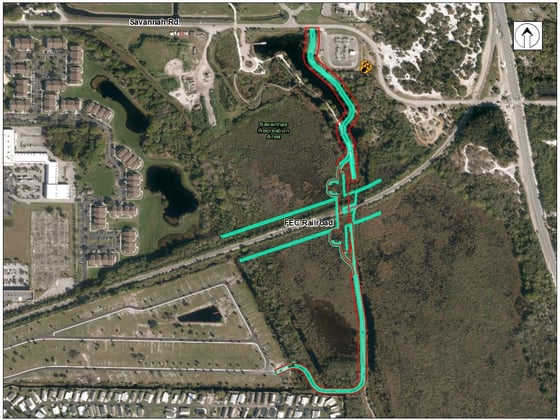
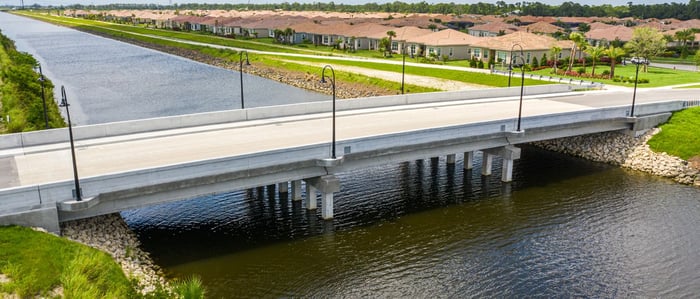
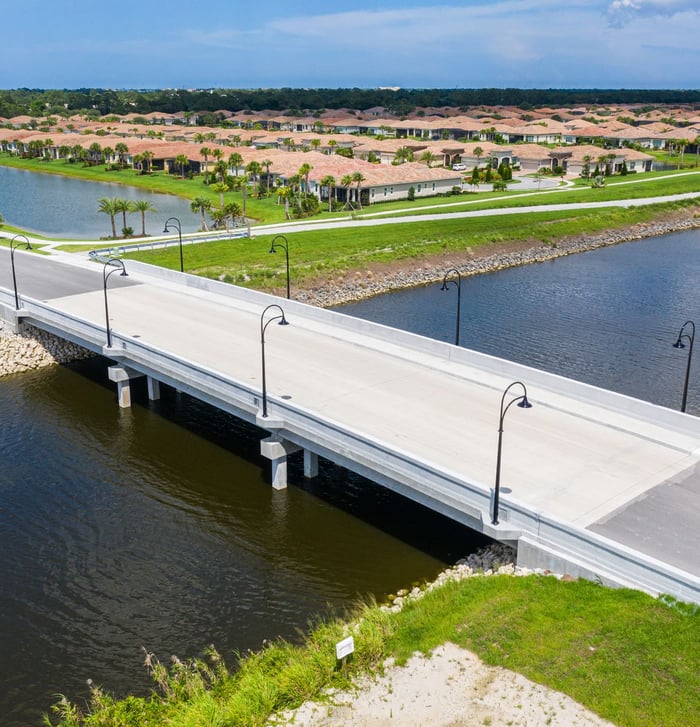
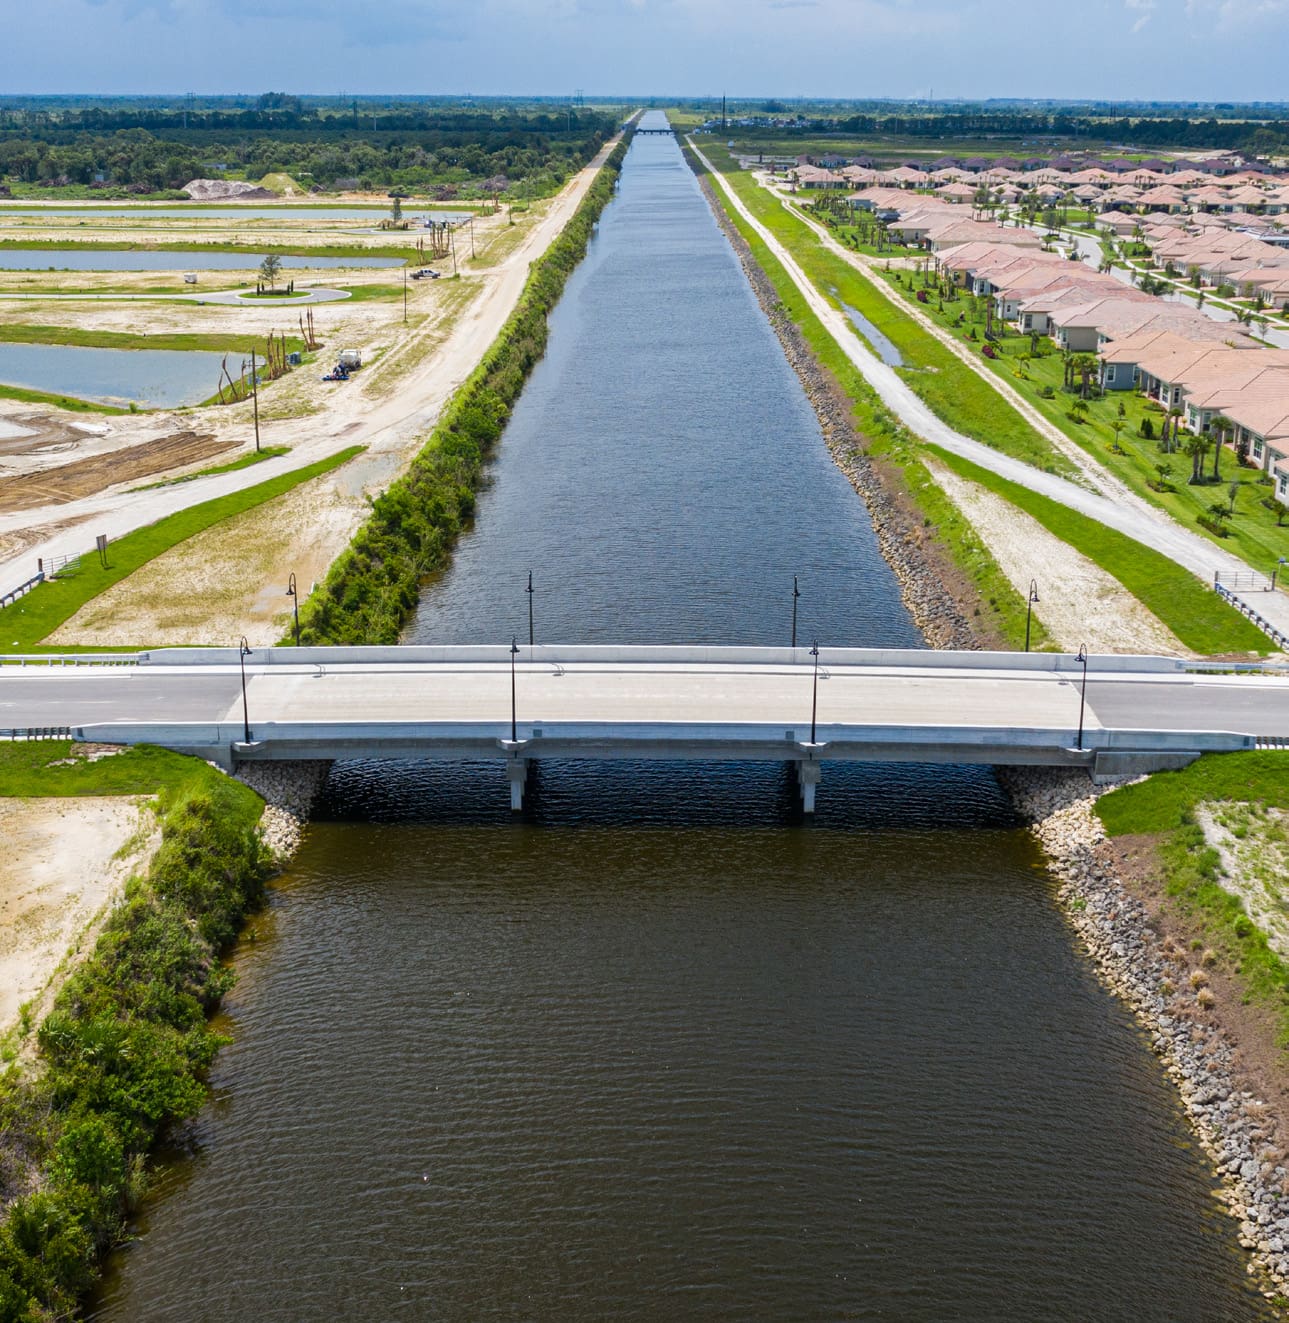
WGI designed a new three-span bridge to meet current AASHTO and FDOT requirements for traffic safety and Florida legal loads. The bridge accommodated two 12-foot travel lanes, two 5-foot bike paths, two 6-foot wide sidewalks, and bridge barrier walls. Structural engineering services included the design of the substructure, including foundation, end bents, intermediate bents, wing-walls, and superstructure, including wingwall deck and prestressed Florida I-beams.
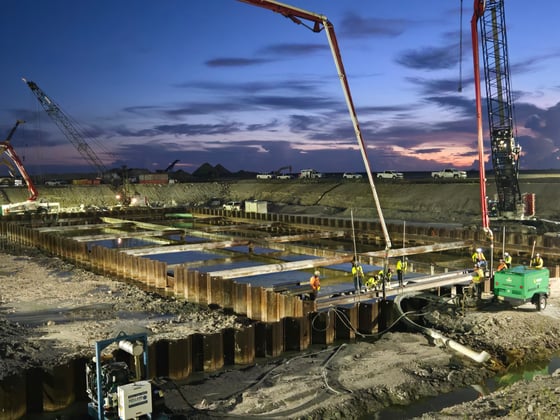
Also included was the design of erosion control of the embankment and toe of the slope, coordination with the civil engineer for horizontal and vertical alignment at the bridge approach, and determination of the low member criteria for South Florida Water Management District. WGI coordinated with the landscape architect for the bridge aesthetics. During construction, WGI reviewed shop drawings and coordinated with the test piles’ geotechnical test lab and pile driving analysis. WGI also conducted site inspections for pile driving, sheet pile wall installation, pile cap, verification of reinforcing steel and concrete casting, prestressed Florida I-beam fabrication, cast-in-place concrete deck, barrier walls, wing-walls, approach slab, bridge deck, substantial completion, and final certification.
.png?width=185&height=175&name=WGI%20Icon_Green%20(1).png)


















 OKEELANTA
%20copy%203.png?width=640&height=420&name=MicrosoftTeams-image%20(2)%20copy%203.png)