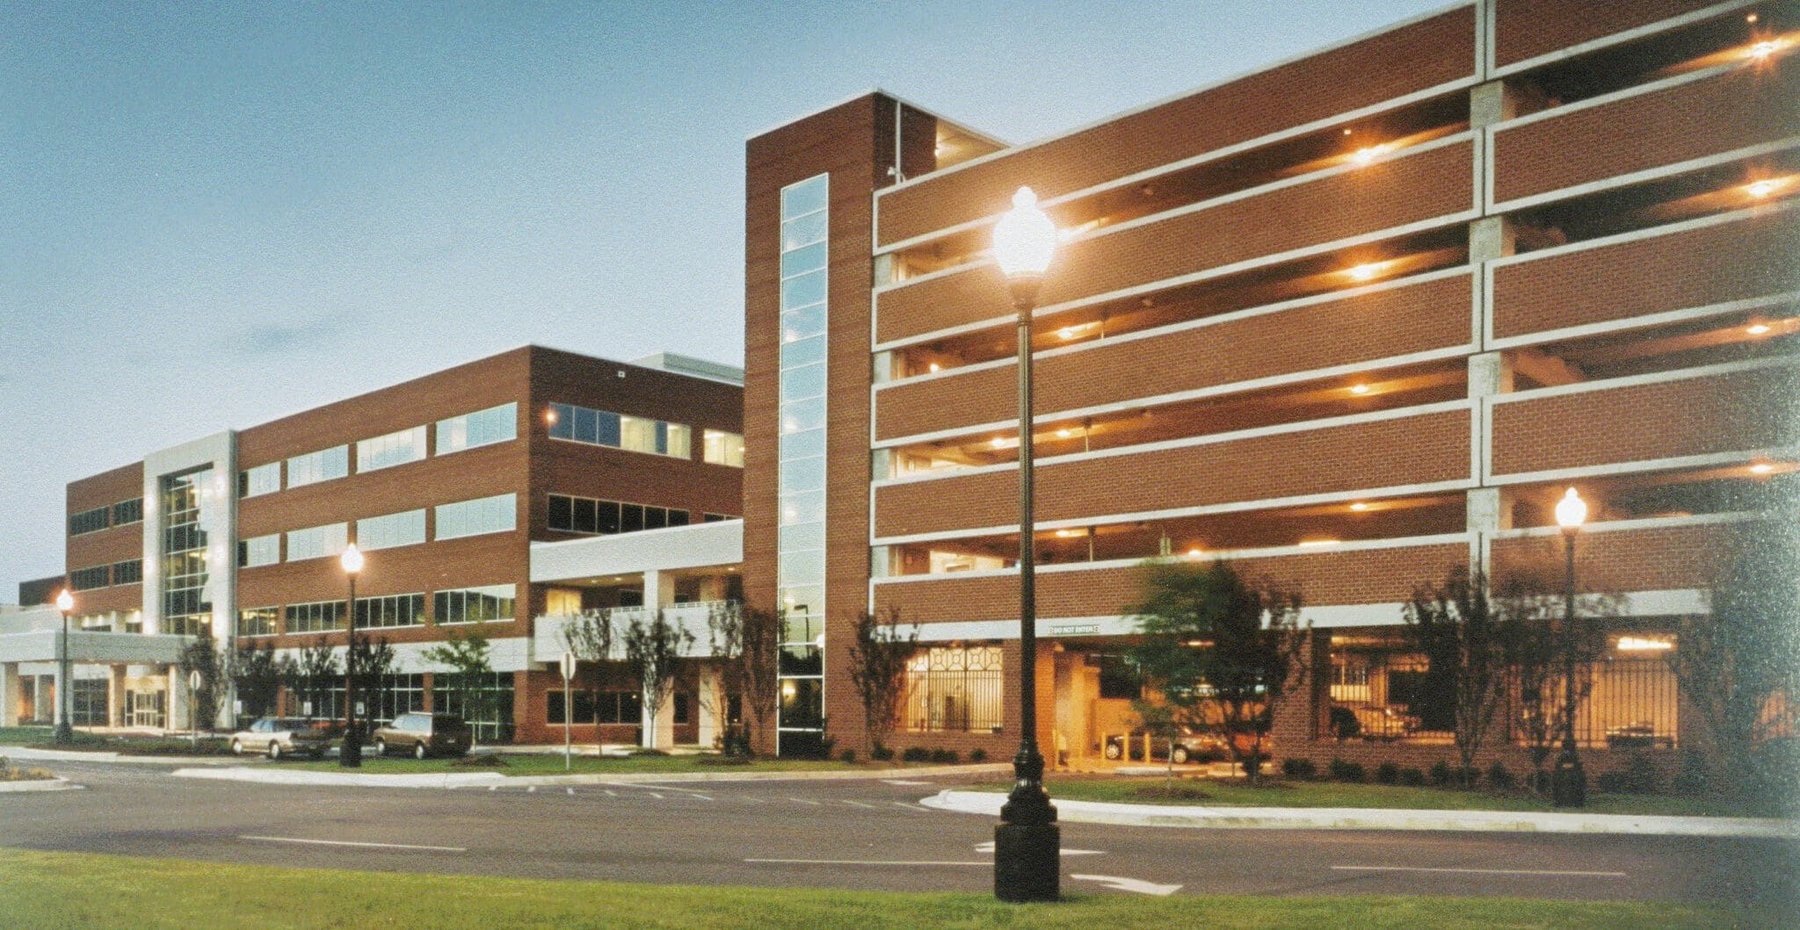
This 609-space parking structure is the first to be built on the campus of Tuomey Hospital. It provides parking for the growing medical center and a medical office building adjacent to the garage. The brick façade complements the hospital architecture and the surrounding historic neighborhood of downtown Sumter.
Project Highlights:
• Two-bay single-helix with two-way traffic
• Two precast brick-clad stair towers with two hydraulic elevators
• Lobby at the second level provides access to the adjacent medical office building via a skybridge
• Precast/prestressed concrete framing system with pretopped double tees and field-cast concrete washes
• Full-size brick façade field placed into recess in precast spandrels
.png?width=185&height=175&name=WGI%20Icon_Green%20(1).png)


















 DENVER