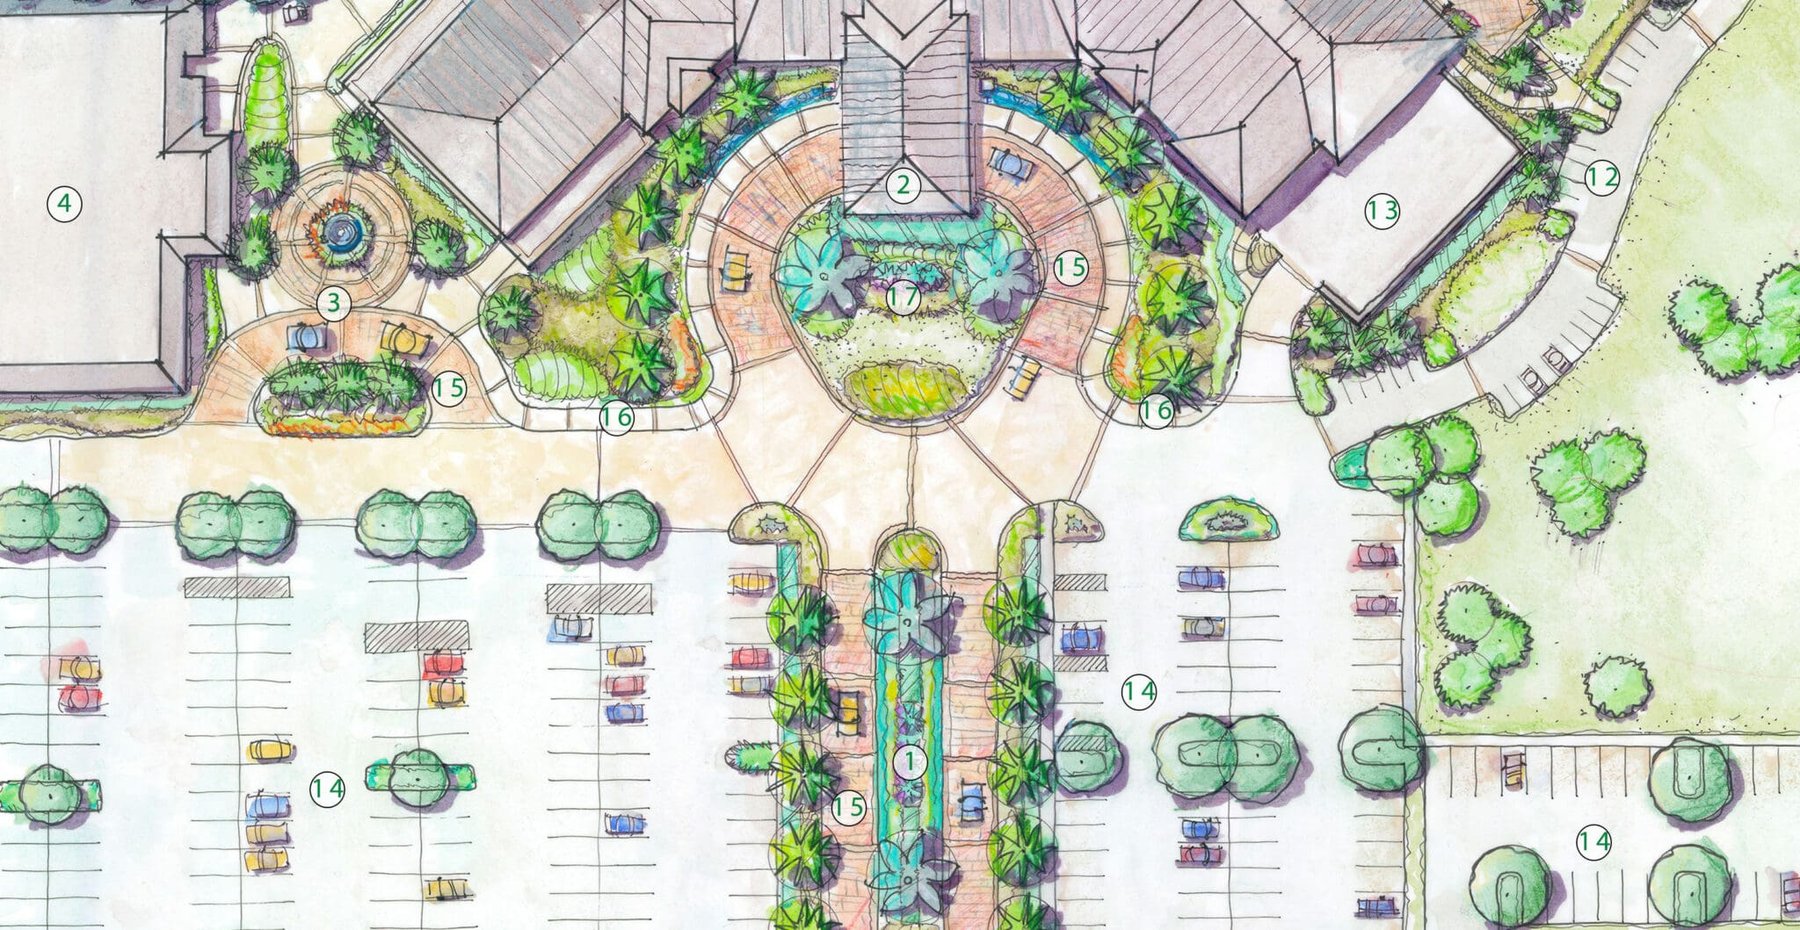
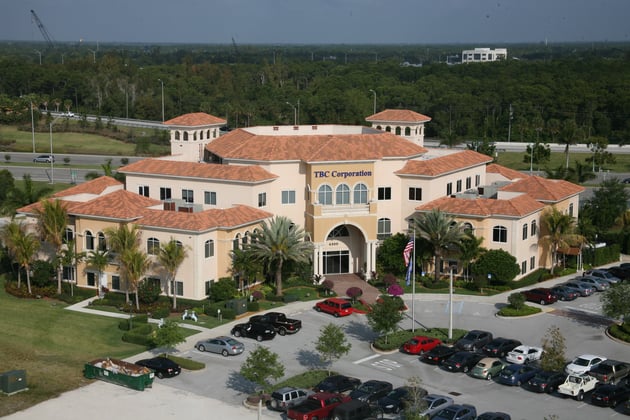
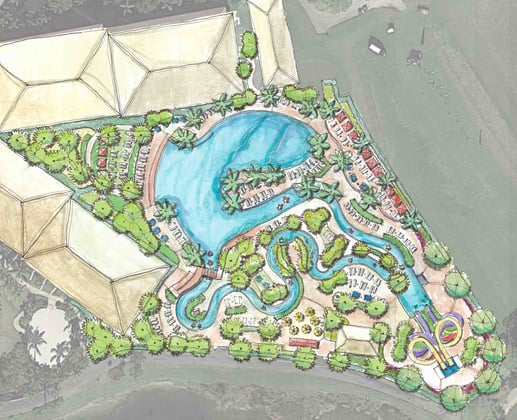
WGI developed the site plan and navigated through the planning and approval process for a new clubhouse and associated facilities for the Quail Ridge community. WGI also completed project signage, hardscape, landscape, lighting, and irrigation design for outdoor areas and amenities including fountains, patios, piazzas, fire pit, and parking areas. The existing clubhouse was demolished and a new state of the art facility was constructed in its place. The original clubhouse was constructed in the 1980s and the community was in need of new facilities to service its residents. The design included approximately 50,000 square feet of new building area along with redesigned outdoor spaces.
.png?width=185&height=175&name=WGI%20Icon_Green%20(1).png)



















 JACKSONVILLE