WGI Icon_Green (1)
WGI Projects
Project Experience

Learn more about successful projects from some of our clients.

Plan Your Next Project!

Kick-start your next project with this quick step-by-step intake form.
About
WGI

WGI is a national design firm creatively transforming infrastructure and real estate through tech-driven services.

Our
Locations

You’ve seen our award-winning team, proven expertise, and industry authority. Now let’s make your next project a success.

Meet Our
Leadership Team

Our Executive Leadership Team and Practice Area Leaders bring decades of experience and client successes to your next project.

Our Practice Area Leadership

Our nationwide team of engineers, surveyors, planners, and architects offers
market-leading experience.

Firm Registrations

WGI holds nationwide registrations to perform engineering, surveying, architecture, and environmental science services.
WGI
Insights Blog

Our blog covers client interests like infrastructure, real estate, regulations, and smart, connected communities.

Whitepapers & Publications

Our whitepapers highlight our design experts' innovative insights and best practices for the AEC industry.

News &
Press Releases

Dedicated to your success, we invite you to subscribe to our newsletter for the latest news, case studies, and insights.

WGI
Media Room

Our passionate design professionals frequently share their expertise at webinars and virtual events.

SFWMD C-23/24 South Reservoir - S-456 Structure Cofferdam

Client:
Ebsary Foundation Company
Market:
Water & Environment
Location:
St. Lucie County, FL

Project Details

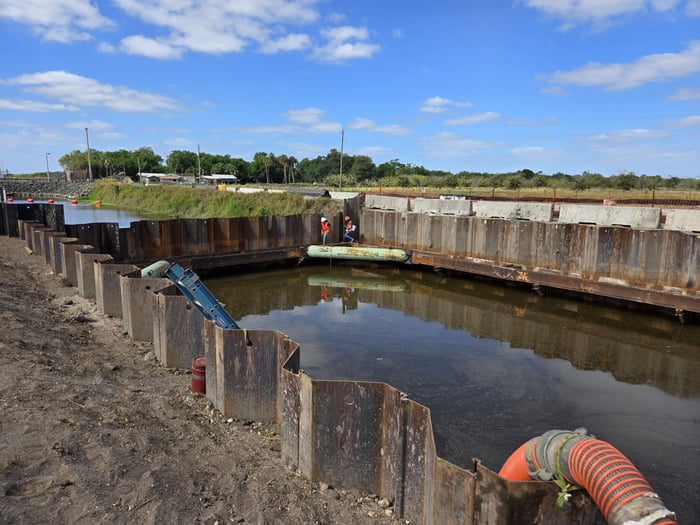
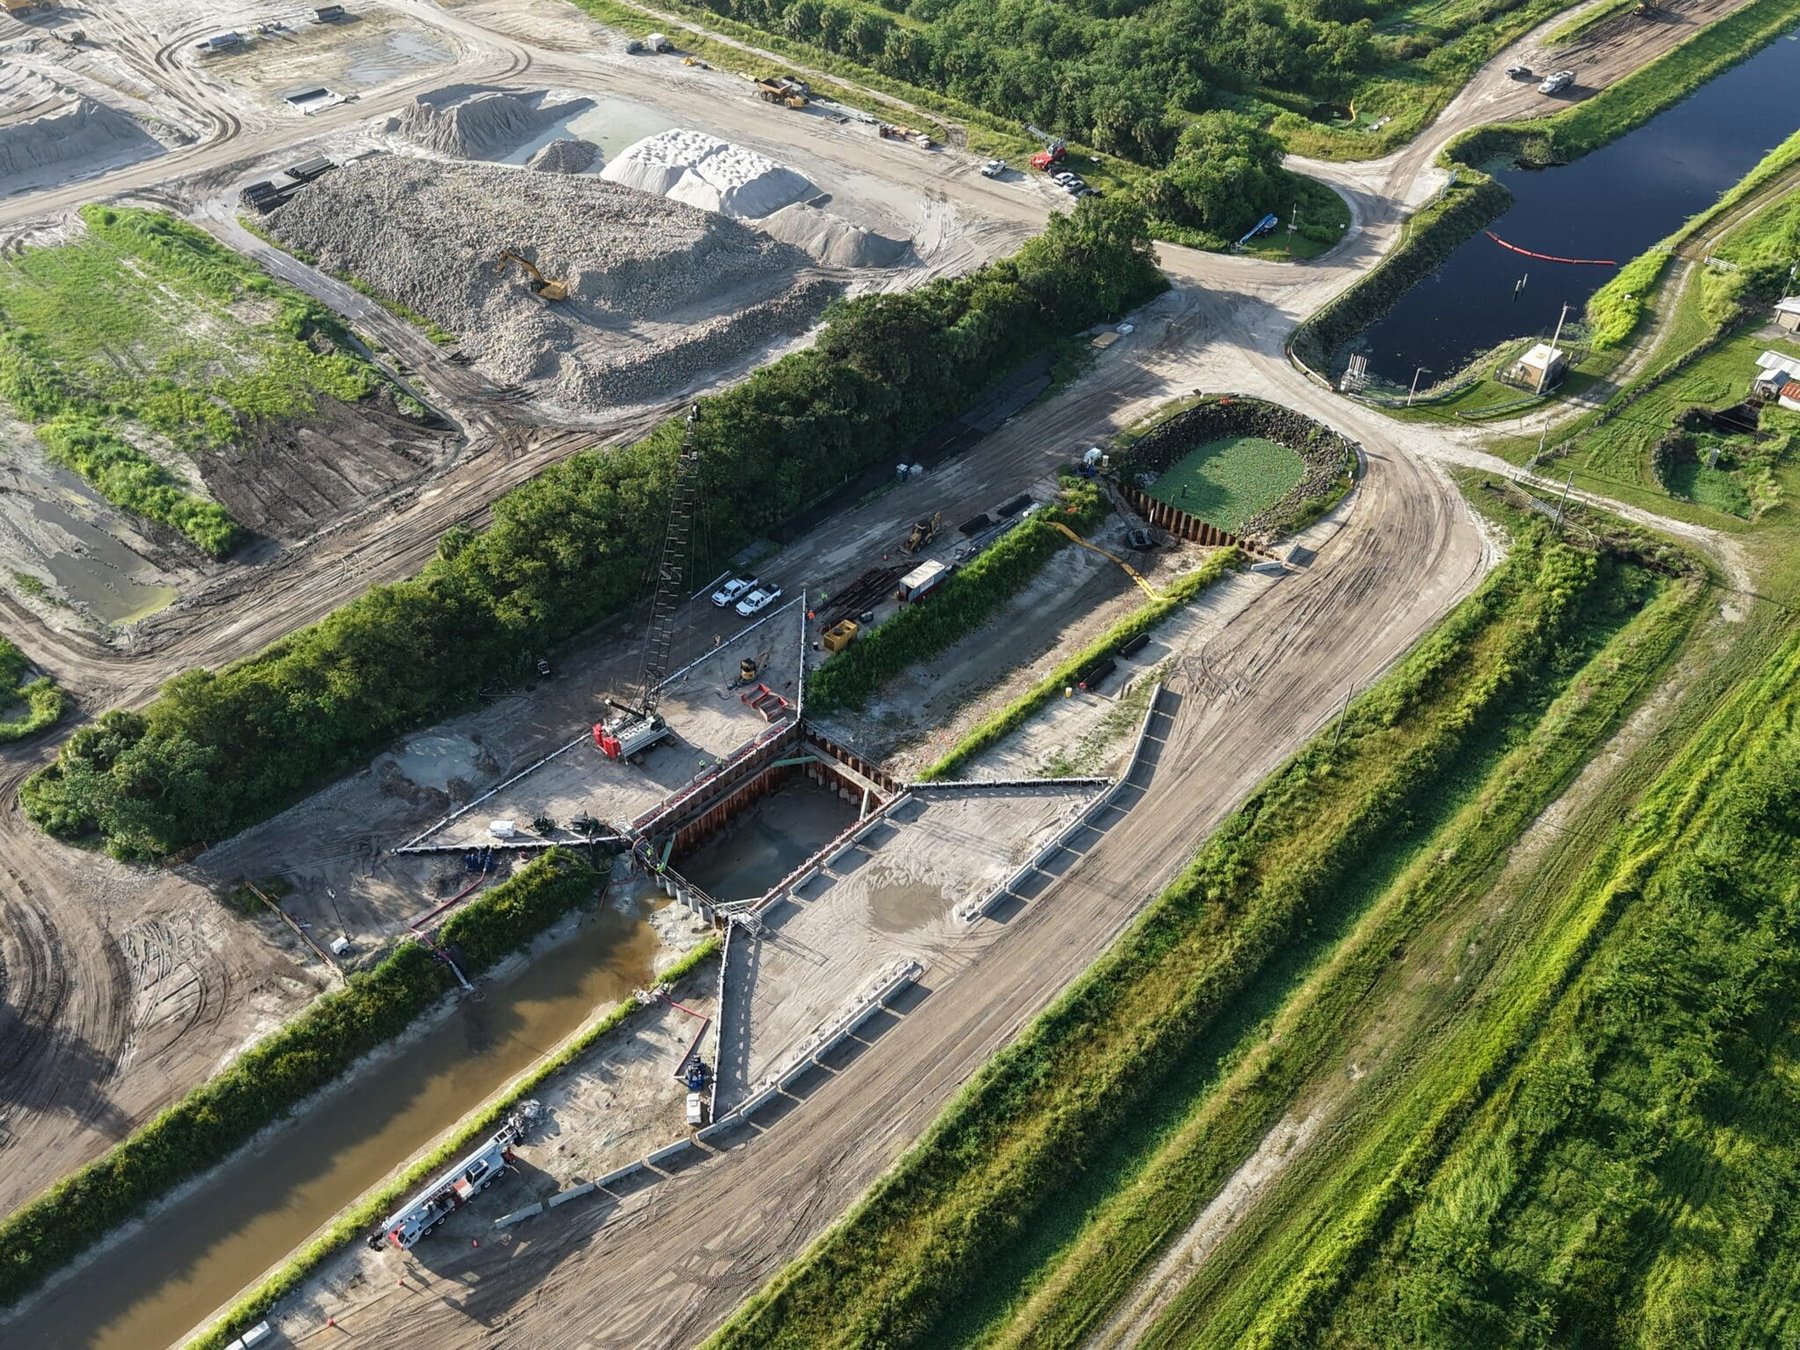
WGI teamed up with Ebsary Foundation Company to design a temporary cofferdam sheet piling wall as part of the Indian River Lagoon South C-23/24 South Reservoir Project for the South Florida Water Management District. WGI was tasked with the design of the temporary cofferdam and permanent sheet piling for the S-456 Spillway. As the specialty engineer responsible for the design and detailing of the cofferdam, WGI worked closely with the Contractor to complete the design allowing safe access to the dewatered construction area.

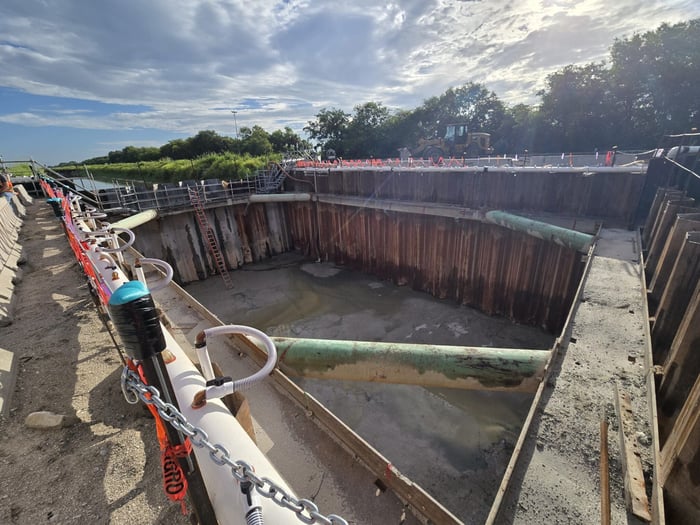
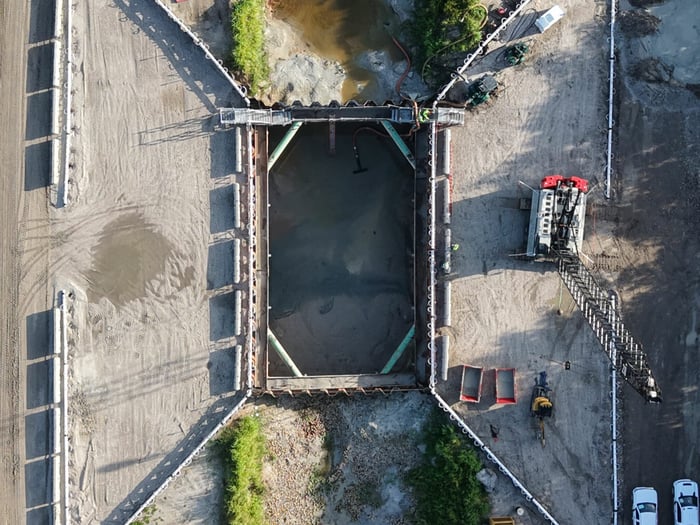
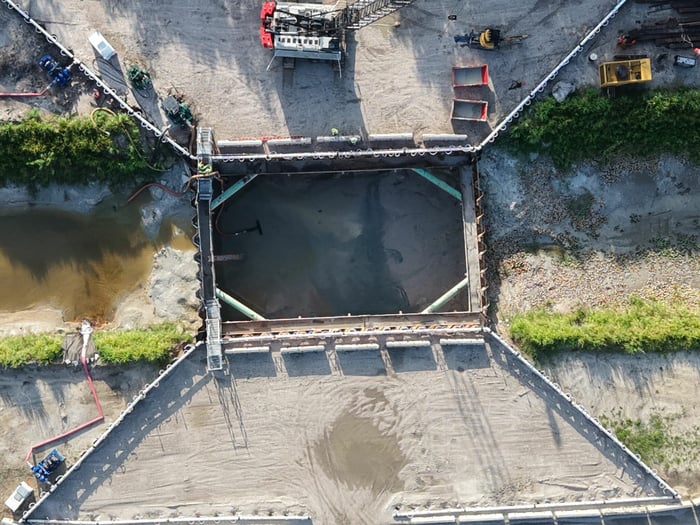
WGI’s design incorporated augercast concrete anchors and a tremie slab to resist the buoyant forces throughout construction. The cofferdam design relied on braced walers to resist lateral soil and hydraulic pressures during reinforcement and concrete placement 25 feet below ground level. Design was completed in accordance with the US Army Corps of Engineers (USACE) Engineer Manuals and Engineer Regulations.

WGI used SupportIT and the USACE CWALSHT design software to model the soil interaction of the retaining walls and RISA finite element software to model the braced walers through each stage of construction. Design models were developed for each stage sheet pile placement, partial excavation, waler installation, full excavation, augercast concrete and tremie placement, dewatering, permanent construction and backfilling, waler removal, and cofferdam removal.

WGI performed assessments of the cofferdam and waler installation during construction at the request of the Prime Contractor to confirm installation had been completed in accordance with the design conditions.

Project at a Glance

  • SFWMD C-23/24 South Reservoir - S-456 Structure Cofferdam — image 1
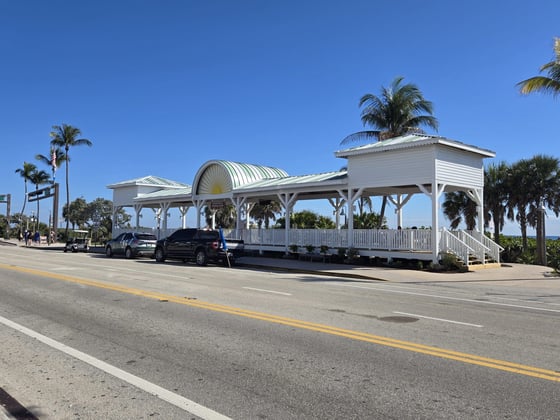
  • SFWMD C-23/24 South Reservoir - S-456 Structure Cofferdam — image 2
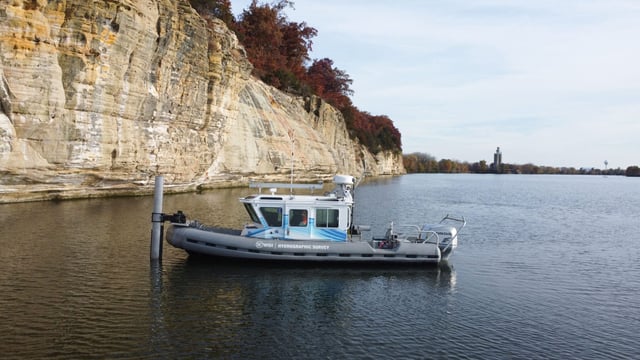
  • SFWMD C-23/24 South Reservoir - S-456 Structure Cofferdam — image 3
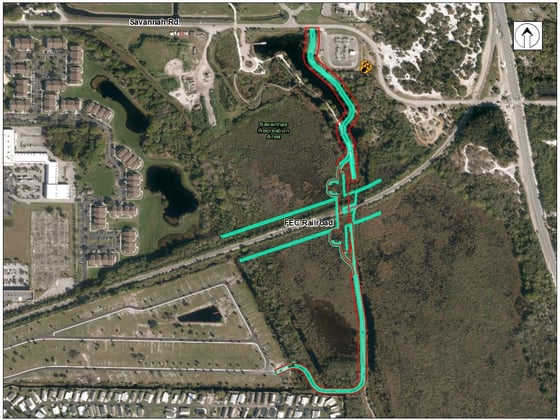
  • SFWMD C-23/24 South Reservoir - S-456 Structure Cofferdam — image 4

Contact Our Team About Your Next Project.

At WGI, we creatively transform how our world is envisioned, designed, and experienced. Our expert team of professional engineers is ready to help.

Guided by Local Expertise