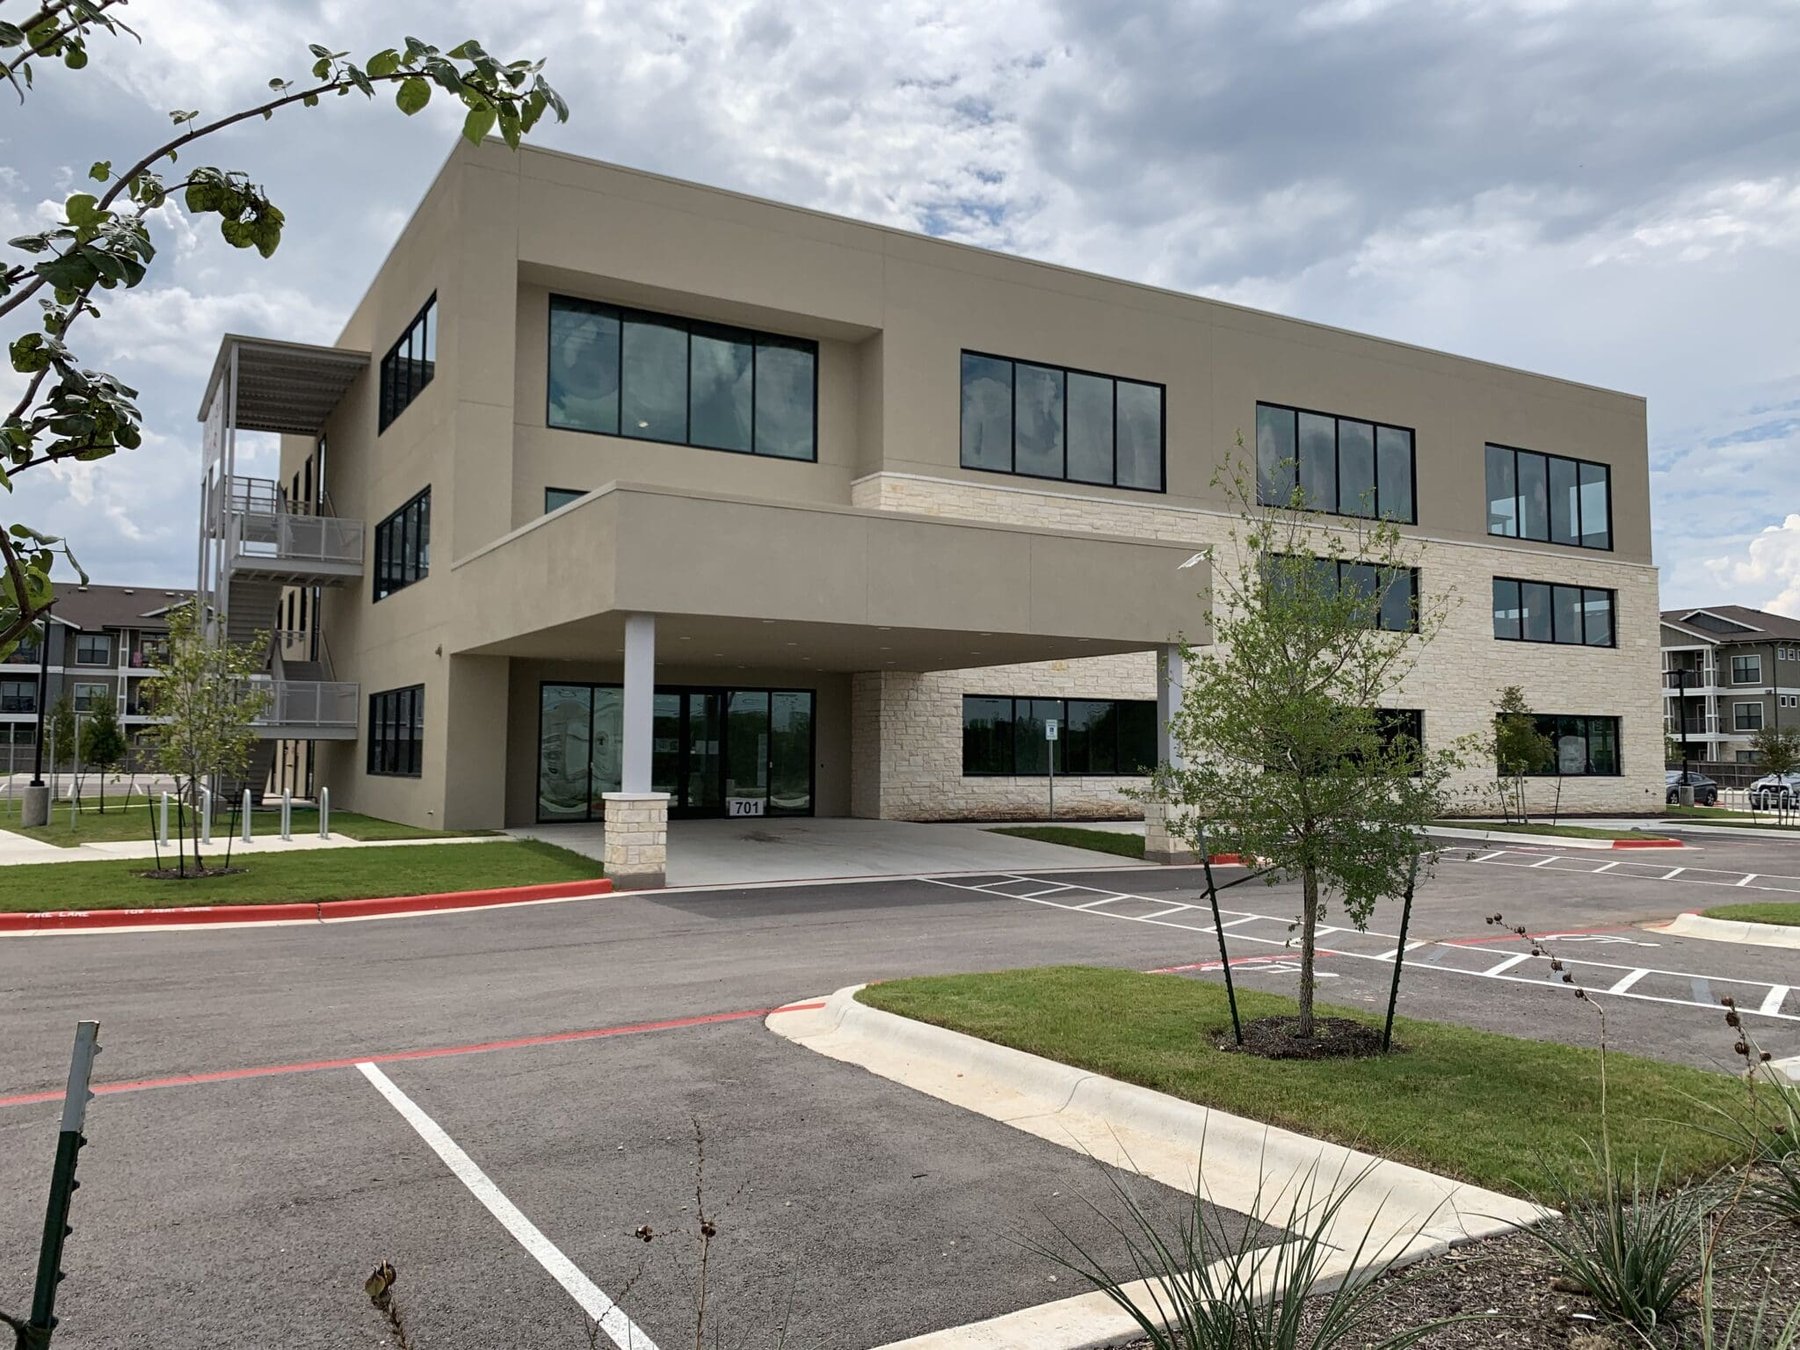
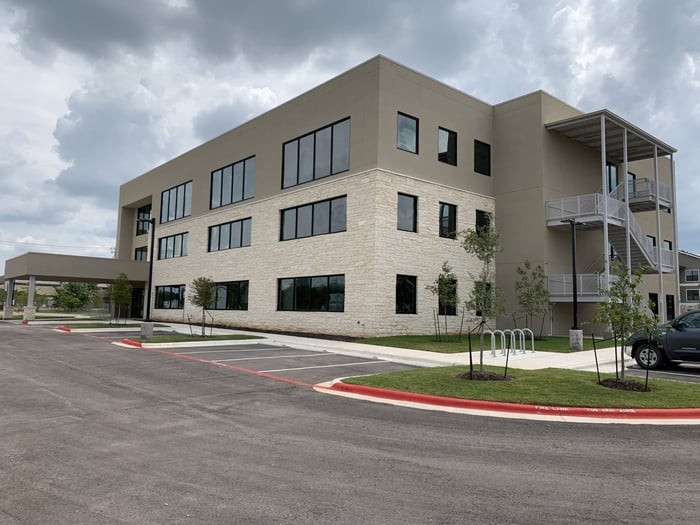
This building project included a new 36,000-square-foot, three-story medical office building. The building frame is structural steel, designed with consideration for future medical office tenants’ loading and sensitivity requirements. To maximize the flexibility of the space, steel braced frames for the lateral system were located in exterior walls and around the elevator core only, with frames kept as narrow as possible to maximize glazing on the exterior. The project also included the design of attached canopies and architecturally-exposed steel stairs.
Project Highlights:
• 36,000 square-foot medical office space
• Exterior architecturally-exposed steel stairs
.png?width=185&height=175&name=WGI%20Icon_Green%20(1).png)


















 PORT ST. LUCIE