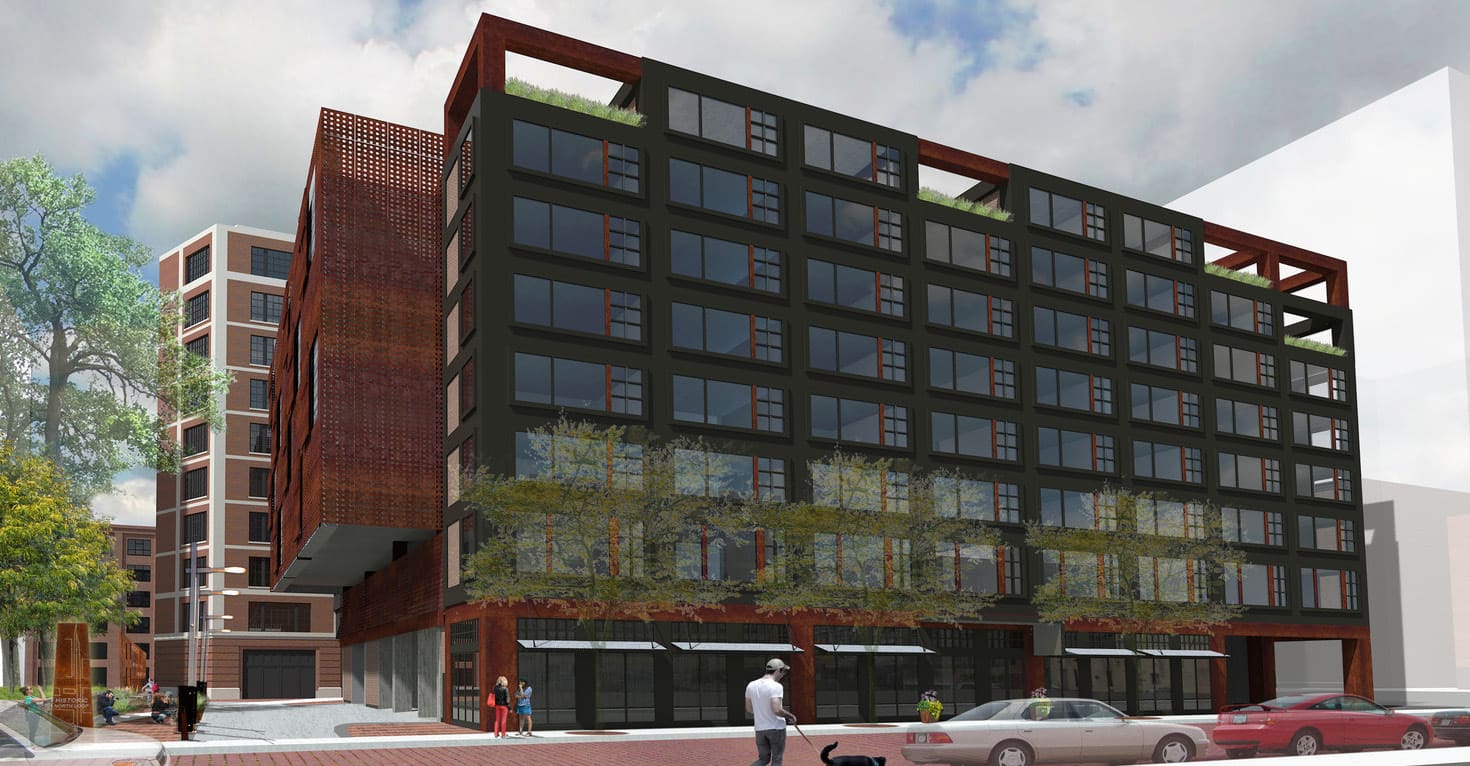
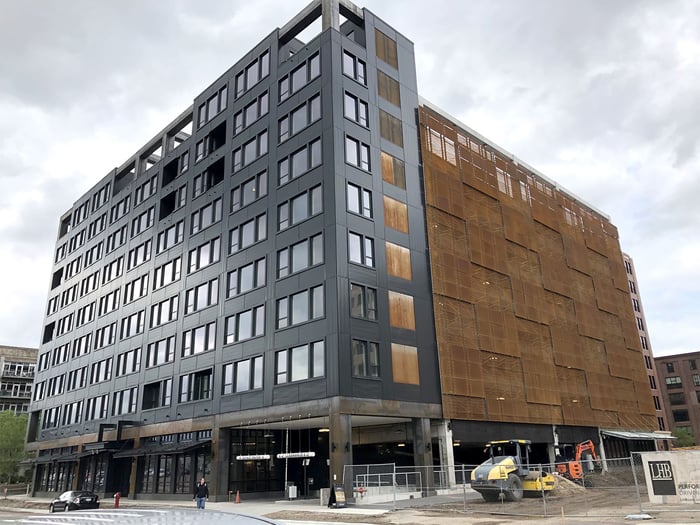
Minneapolis’ North Loop is a thriving hub of art, culture, and culinary innovation. The Nordic will connect to the Loose-Wiles Building by a public plaza with outdoor seating. The project retains the century-old brick character of the historic neighborhood, while adding parking and modern amenities to the densely populated area.
The development includes street-level retail, approximately 400 structured parking spaces, a nine-story residential building, and 10-story office building. WGI was retained to design the below grade parking structure, ground-level structural cap, and the nine-story residential building.
.png?width=185&height=175&name=WGI%20Icon_Green%20(1).png)


















 DENVER