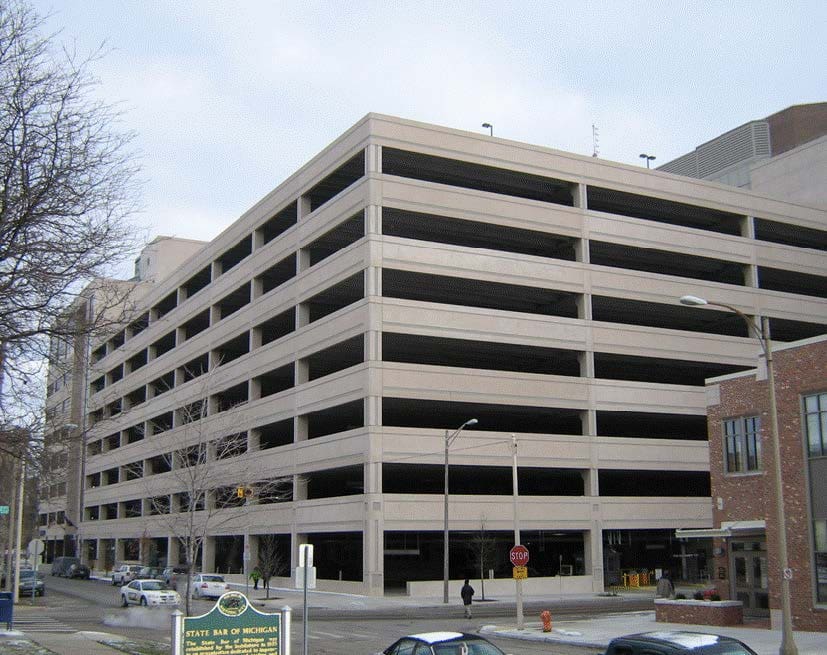
A mixed-use development slated for downtown Lansing called for the construction of a seven-story, 100,000-square-foot office building and a 1,375-space, seven-story parking structure.
The developer of the project had already retained architectural services and selected a contractor to construct the parking structure when the City of Lansing decided to assume ownership of it, which meant taking responsibility for financing, construction, operations and maintenance, prompted by changes in the developer’s project finances.
The city retained WGI to review the parking structure’s design to assess how it would perform regarding maintenance, future repairs and service life. In addition, the city requested that WGI monitor the contractor’s progress and confirm the quality of construction.
WGI reviewed and provided recommendations regarding various aspects of the parking structure’s design:
- Structural system and structural volume change considerations
- Structural/architectural detailing and material selection
- Electrical, mechanical, waterproofing, lighting, drainage, plumbing, ventilation, fire protection and structural durability systems
.png?width=185&height=175&name=WGI%20Icon_Green%20(1).png)


















 DENVER

%20copy%203.png?width=640&height=420&name=MicrosoftTeams-image%20(2)%20copy%203.png)