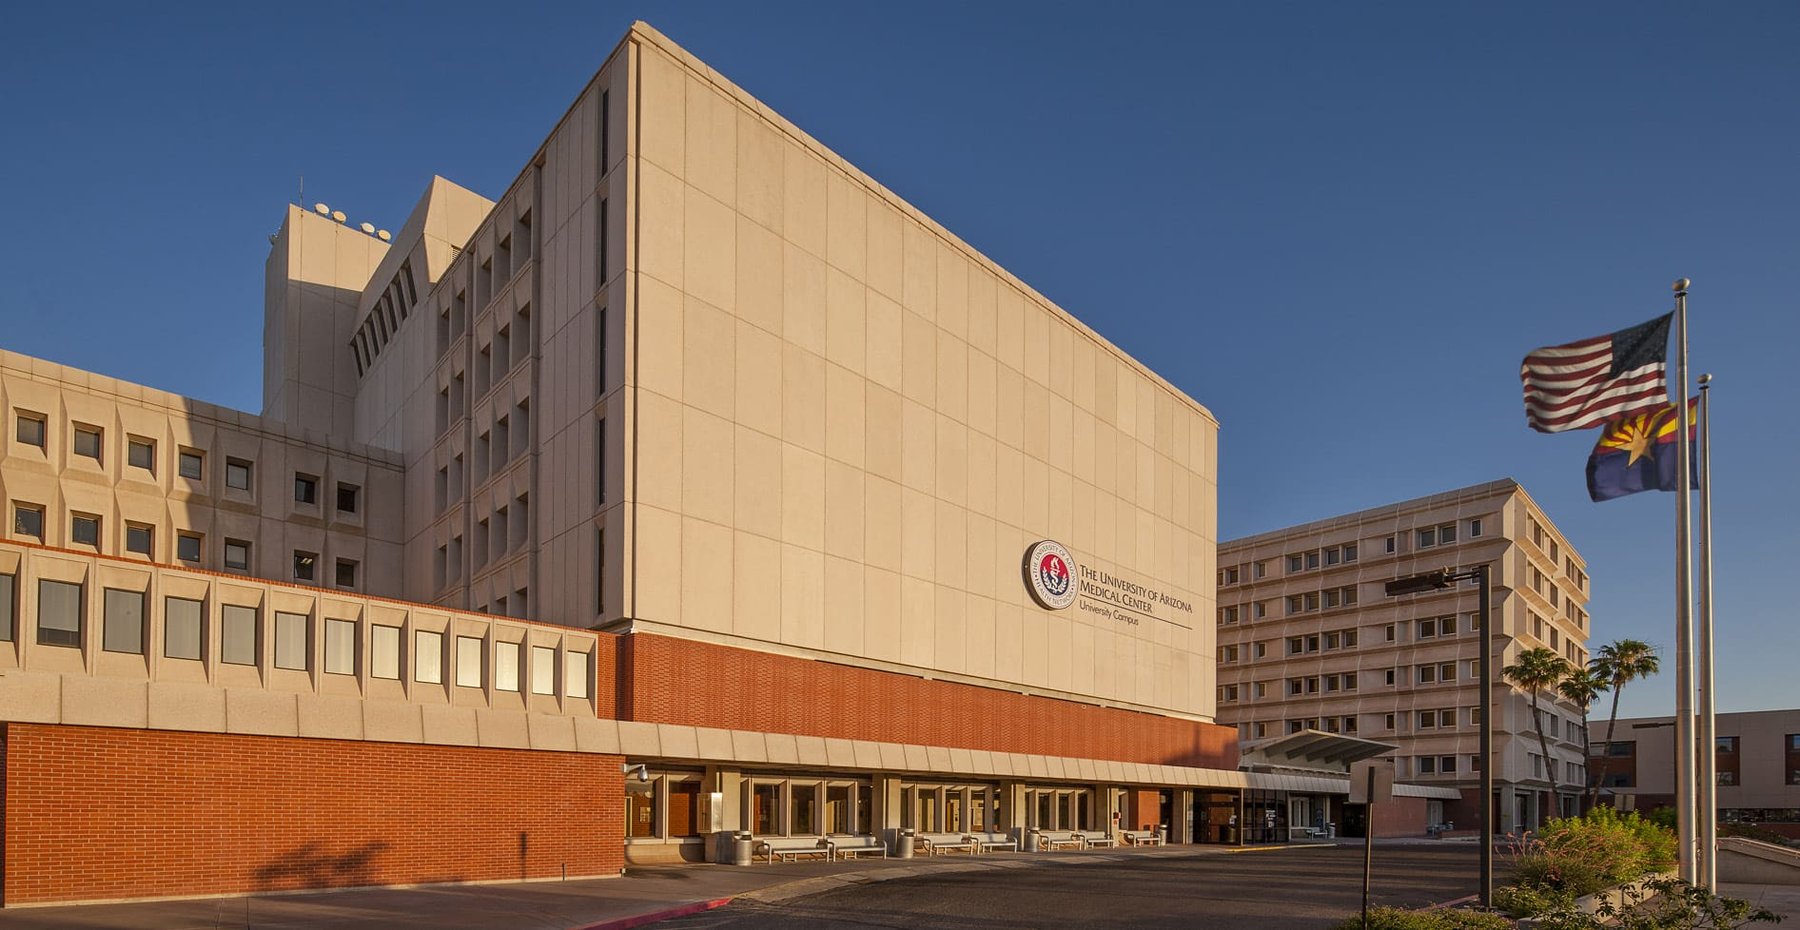
The University of Arizona Medical Center, formerly University Medical Center (UMC), is a 487-bed acute-care hospital located in Tucson, Ariz. UMC retained WGI to perform a feasibility study for the Northwest Parking Structure based on the results of a supply/demand analysis.
WGI considered location on the campus, overall parking footprint dimensions, number of levels, number and location of entrances/exits, and number of spaces provided when developing concept drawings. Advantages and disadvantages were identified for each concept. WGI also evaluated the feasibility of incorporating shipping/receiving into the parking structure and identified alternative means of accommodating these functions.
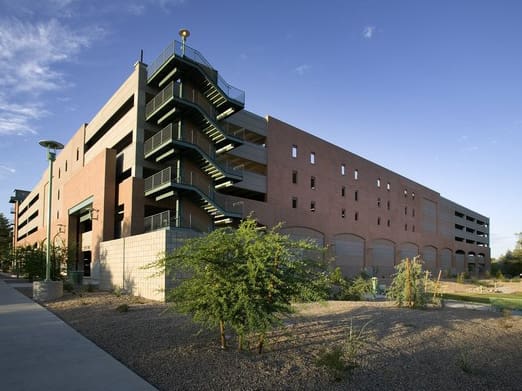
After having completed the parking structure feasibility study, WGI designed a six-level, 1,050-space parking structure.
Project Highlights:
• Develop three multi-level parking structure concepts to meet projected parking needs and prepare “block-diagram” footprint drawings for each
• Compare conceptual footprints to footprint dimensions in the campus master plan
• Conduct a conceptual massing study to evaluate impacts on adjacent neighborhoods
• Review recent park-n-ride analysis and evaluate potential impacts on the structure
• Review the concepts with UMC and jointly agree on a preferred option
• Prepare a conceptual budget that incorporated project development costs estimated facility relocation costs
.png?width=185&height=175&name=WGI%20Icon_Green%20(1).png)


















 JACKSONVILLE