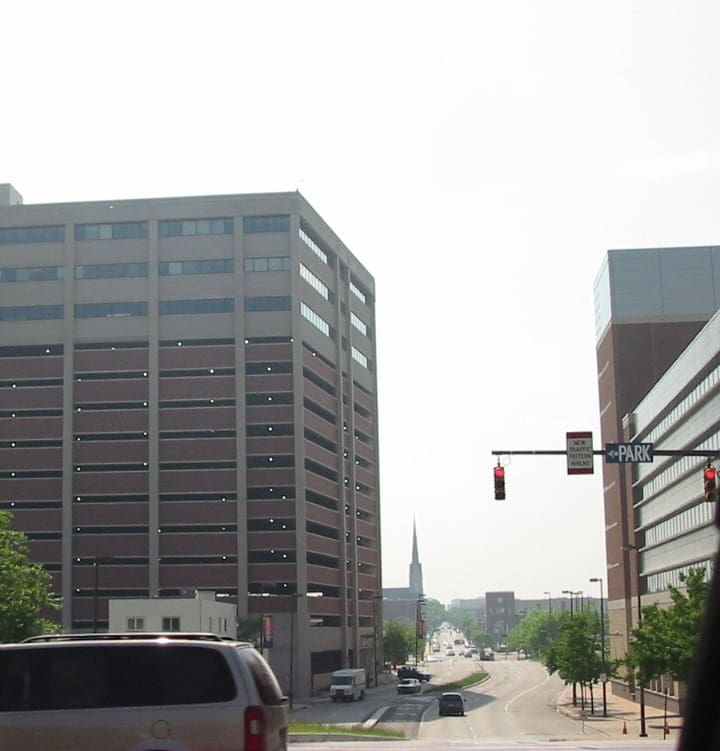
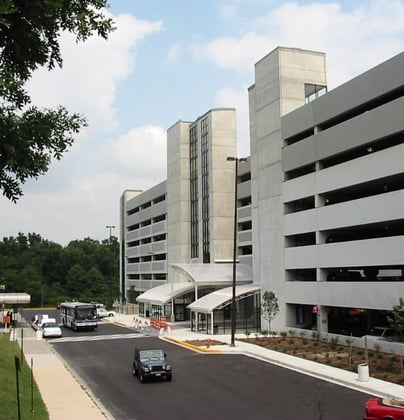
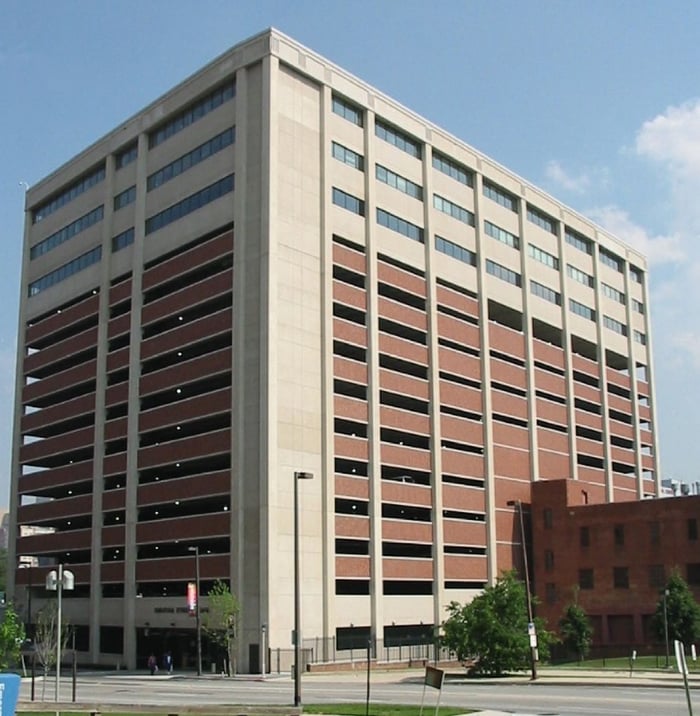
Situated on a tight urban site in downtown Baltimore, this 14-story precast concrete parking structure at University of Maryland-Baltimore provides 910 parking spaces for students, faculty and staff. It features 94,000-square-feet of office space and 2,000-square-feet of ground-floor retail space.
Project Highlights:
• Two-bay single-thread helix spirals around a central core of elevators and ancillary space
• Two vehicular entries/exits are situated for passive security and campus access
• Precast/prestressed concrete with brick infill that meets university standards
• Secured lobby and open-floor architecture for optimal office space layout
• Life safety features, including fireproofing, sprinklers, controlled-access stair towers, etc. incorporated into the office space, as well as the structure
.png?width=185&height=175&name=WGI%20Icon_Green%20(1).png)


















 DENVER