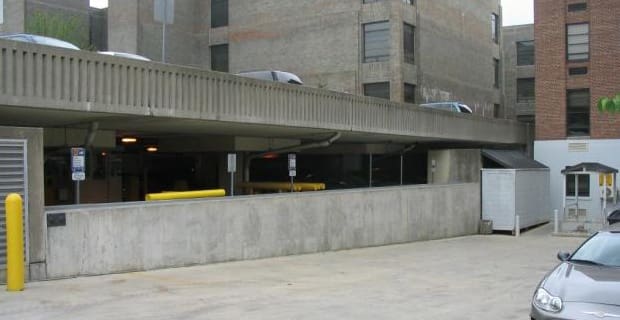
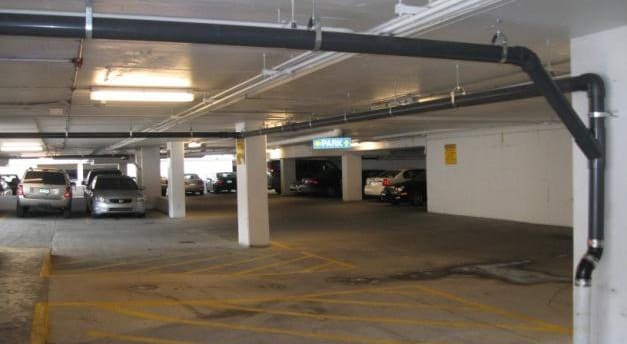
The Fletcher Street Parking Structure serves the University of Michigan Dental School and the adjacent Power Center to the North. The parking deck is a four-bay, 6-level structure constructed in 1967. The structural system consists of a cast-in- place flat slab with cantilevers. The deck has a gross area of 360,000 square feet and 863 parking spaces.
WGI provided engineering services to design and develop construction documents for concrete repairs, waterproofing/protection, and miscellaneous repairs at the parking structure’s plaza level. Also, WGI designed traffic topping installation at the north & northwest areas of levels 2, 3, 4, and 5. WGI assisted with the bidding and award phase and provided construction administration.
.png?width=185&height=175&name=WGI%20Icon_Green%20(1).png)


















 CHICAGO