WGI Icon_Green (1)
WGI Projects
Project Experience

Learn more about successful projects from some of our clients.

Plan Your Next Project!

Kick-start your next project with this quick step-by-step intake form.
About
WGI

WGI is a national design firm creatively transforming infrastructure and real estate through tech-driven services.

Our
Locations

You’ve seen our award-winning team, proven expertise, and industry authority. Now let’s make your next project a success.

Meet Our
Leadership Team

Our Executive Leadership Team and Practice Area Leaders bring decades of experience and client successes to your next project.

Our Practice Area Leadership

Our nationwide team of engineers, surveyors, planners, and architects offers
market-leading experience.

Firm Registrations

WGI holds nationwide registrations to perform engineering, surveying, architecture, and environmental science services.
WGI
Insights Blog

Our blog covers client interests like infrastructure, real estate, regulations, and smart, connected communities.

Whitepapers & Publications

Our whitepapers highlight our design experts' innovative insights and best practices for the AEC industry.

News &
Press Releases

Dedicated to your success, we invite you to subscribe to our newsletter for the latest news, case studies, and insights.

WGI
Media Room

Our passionate design professionals frequently share their expertise at webinars and virtual events.

University of Mississippi North Parking Structure

Client:
The University of Mississippi
Market:
Parking
Location:
Oxford, MS

Project Details

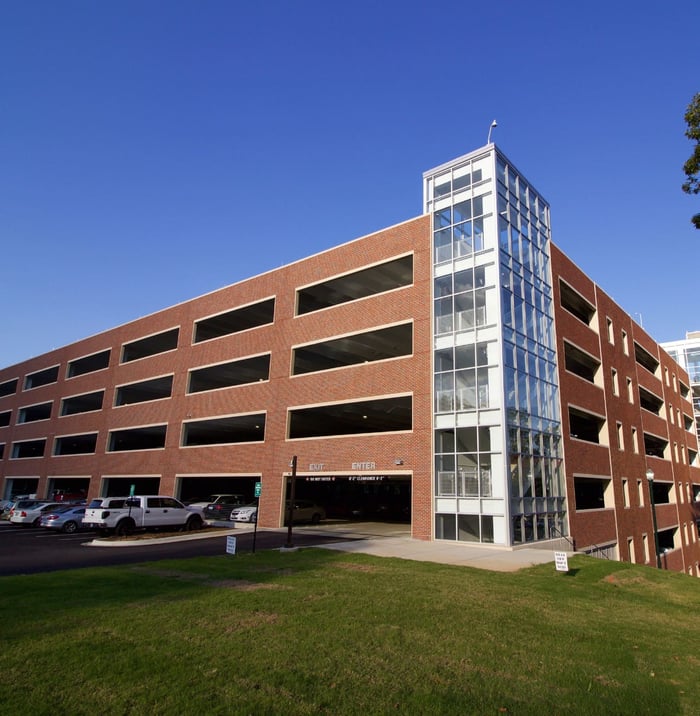
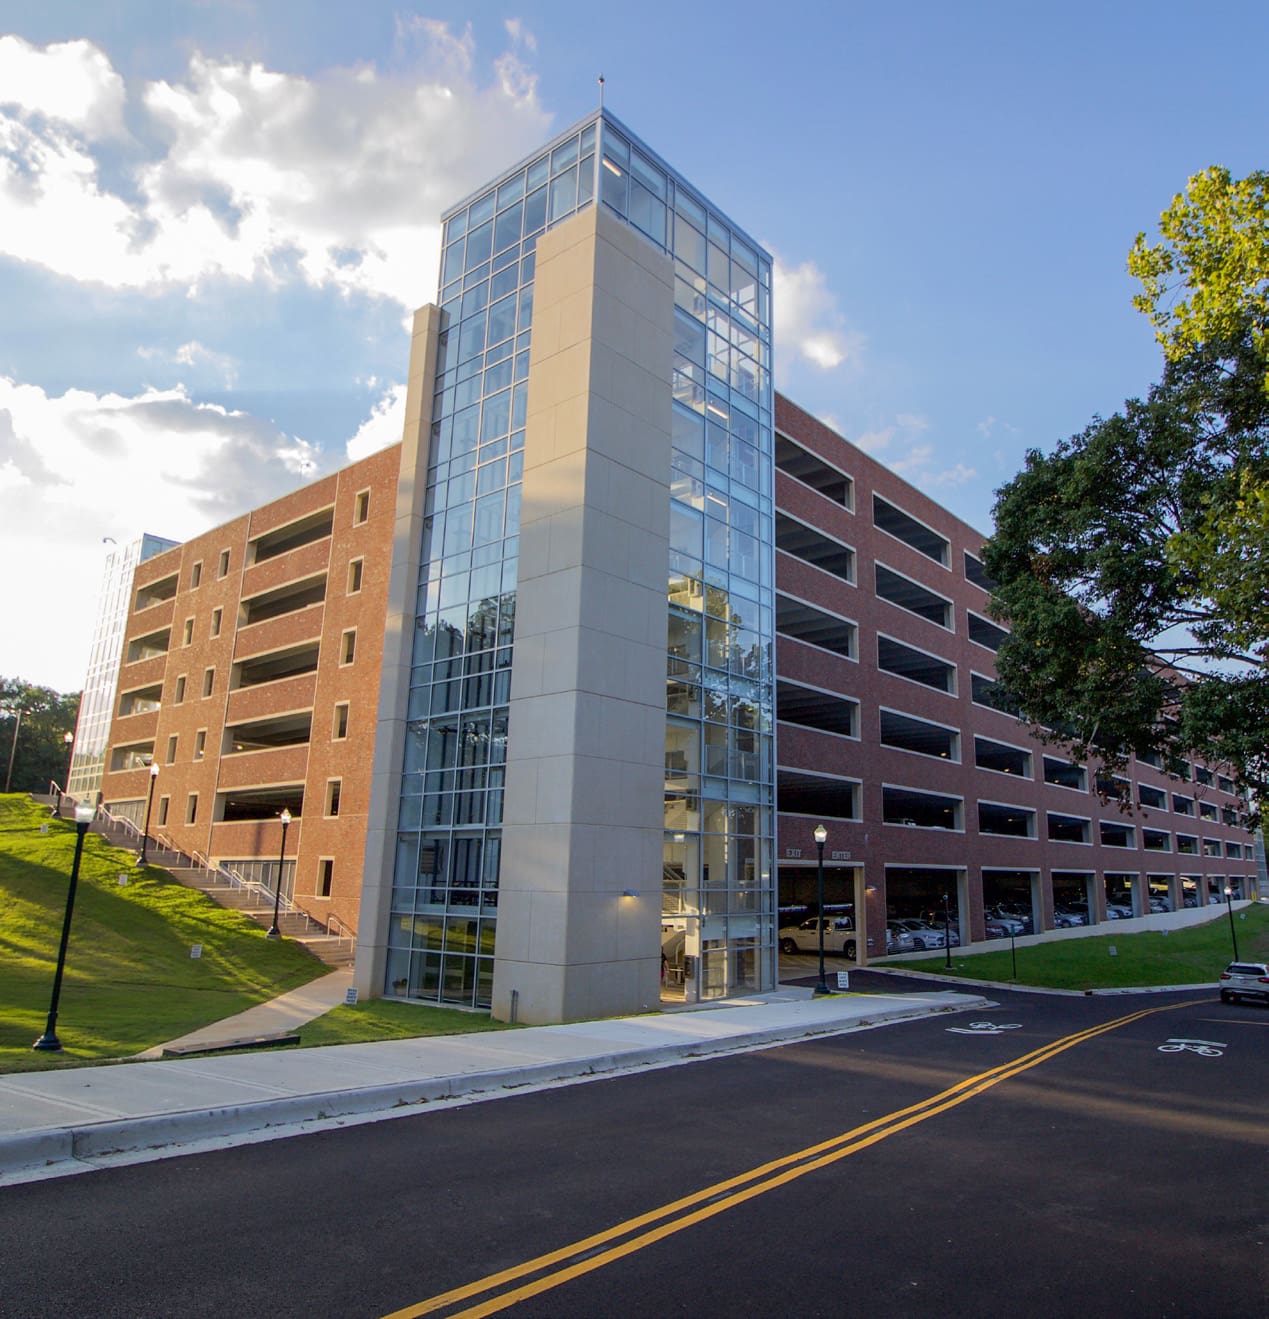
The structure’s owner is the state’s flagship and largest public research university. The University currently maintains a one-to-one ratio of parking permits to parking spaces. To replace parking recently lost to construction and provide a net gain of approximately 300 spaces, the North Parking Structure was built with 1,532 total parking spaces. Garage parking is by permit only, with free access in and out, and largely serves students residing on the north side of campus.

The structure is eight levels, the lowest two of which are stepped into the hilly terrain, reducing perceived building height while maximizing daylight and natural ventilation at all levels. The interior ramping is in the middle bay of the 3-bay structure to balance required earthwork, structurally separate the earth retention from the precast superstructure, and to preserve the horizontality of the entire perimeter façade.

The building frame is completely precast construction with long-span, field-topped double tees spanning from perimeter spandrels to interior light walls, inverted tees, and L-beams. Façade architecture consists of cut brick cast integrally with a limestone colored face mix to match the surrounding campus. Precast was selected as the structural system to provide the shortest possible site disturbance time and provide first cost economy.

Project at a Glance

  • University of Mississippi North Parking Structure — image 1

Contact Our Team About Your Next Project.

At WGI, we creatively transform how our world is envisioned, designed, and experienced. Our expert team of professional engineers is ready to help.