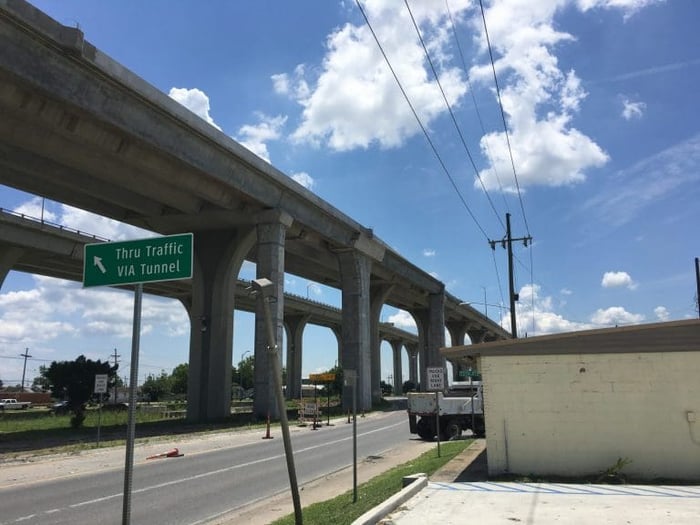
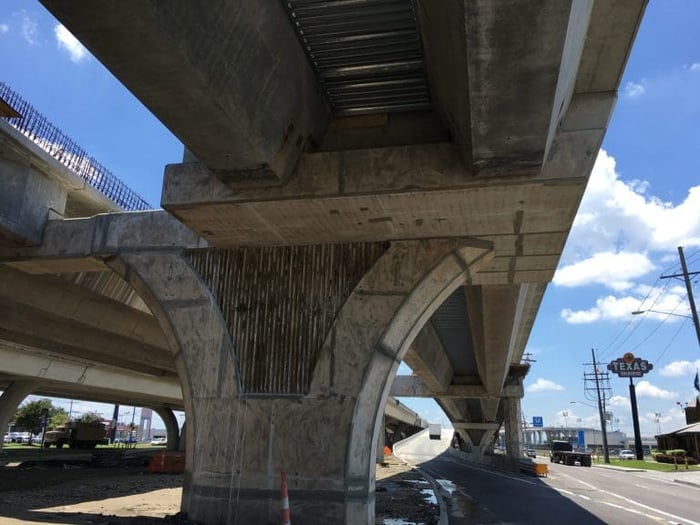
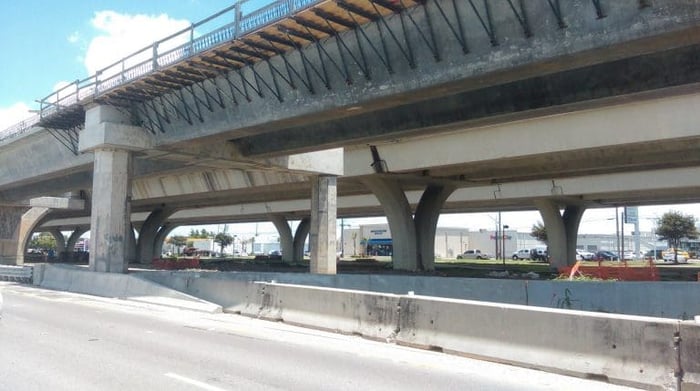
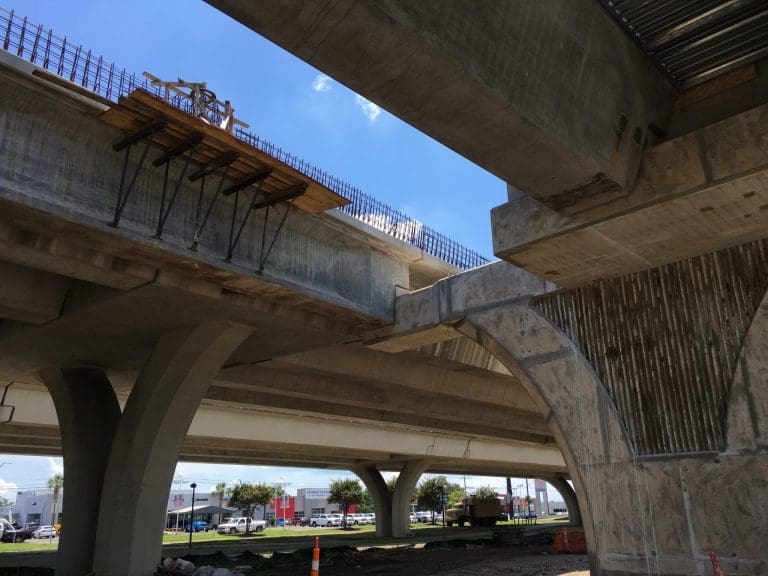
Constructed in the late 1950s, the Westbank Expressway is a six-lane urban, divided and elevated freeway. The elevated section extends from Westwood Drive in Marrero, Louisiana, to the Crescent City Connection Bridge across the Mississippi River, connecting the Westbank communities of Jefferson Parish with downtown New Orleans, Louisiana. Each structure of the elevated expressway includes three 12’ travel lanes, a 6’ interior shoulder, and a 10’ exterior shoulder. The bridges consist of trapezoidal concrete girders supporting a 7½”-thick concrete slab. The superstructure is supported on concrete single pier columns with pile-supported footings. The elevated freeway is supplemented by a six-lane divided service road system at ground level, running parallel to and outside of the twin elevated bridge structures, with ramp connections to major arterial cross streets at intervals of 0.7 to 0.9 miles throughout its length of nearly six miles.
SDR was tasked with providing access ramps from the service roads to the elevated freeway to and from the east and to reduce the distance between successive westbound off-ramps and eastbound on-ramps. SDR designed 22-spans of off-ramp and 24-spans of on-ramp. The design consisted of complex structural elements: precast-prestressed LU-girders and LG-girders, inverted T-cap beams, complex columns, and foundations. SDR also provided precise construction sequence, instructing the removal of existing structures to accommodate the new structure.
.png?width=185&height=175&name=WGI%20Icon_Green%20(1).png)


















 HOLLYWOOD RESERVATION
 CLAY COUNTY
%20copy%203.png?width=640&height=420&name=MicrosoftTeams-image%20(2)%20copy%203.png) DELRAY BEACH
DELRAY BEACH