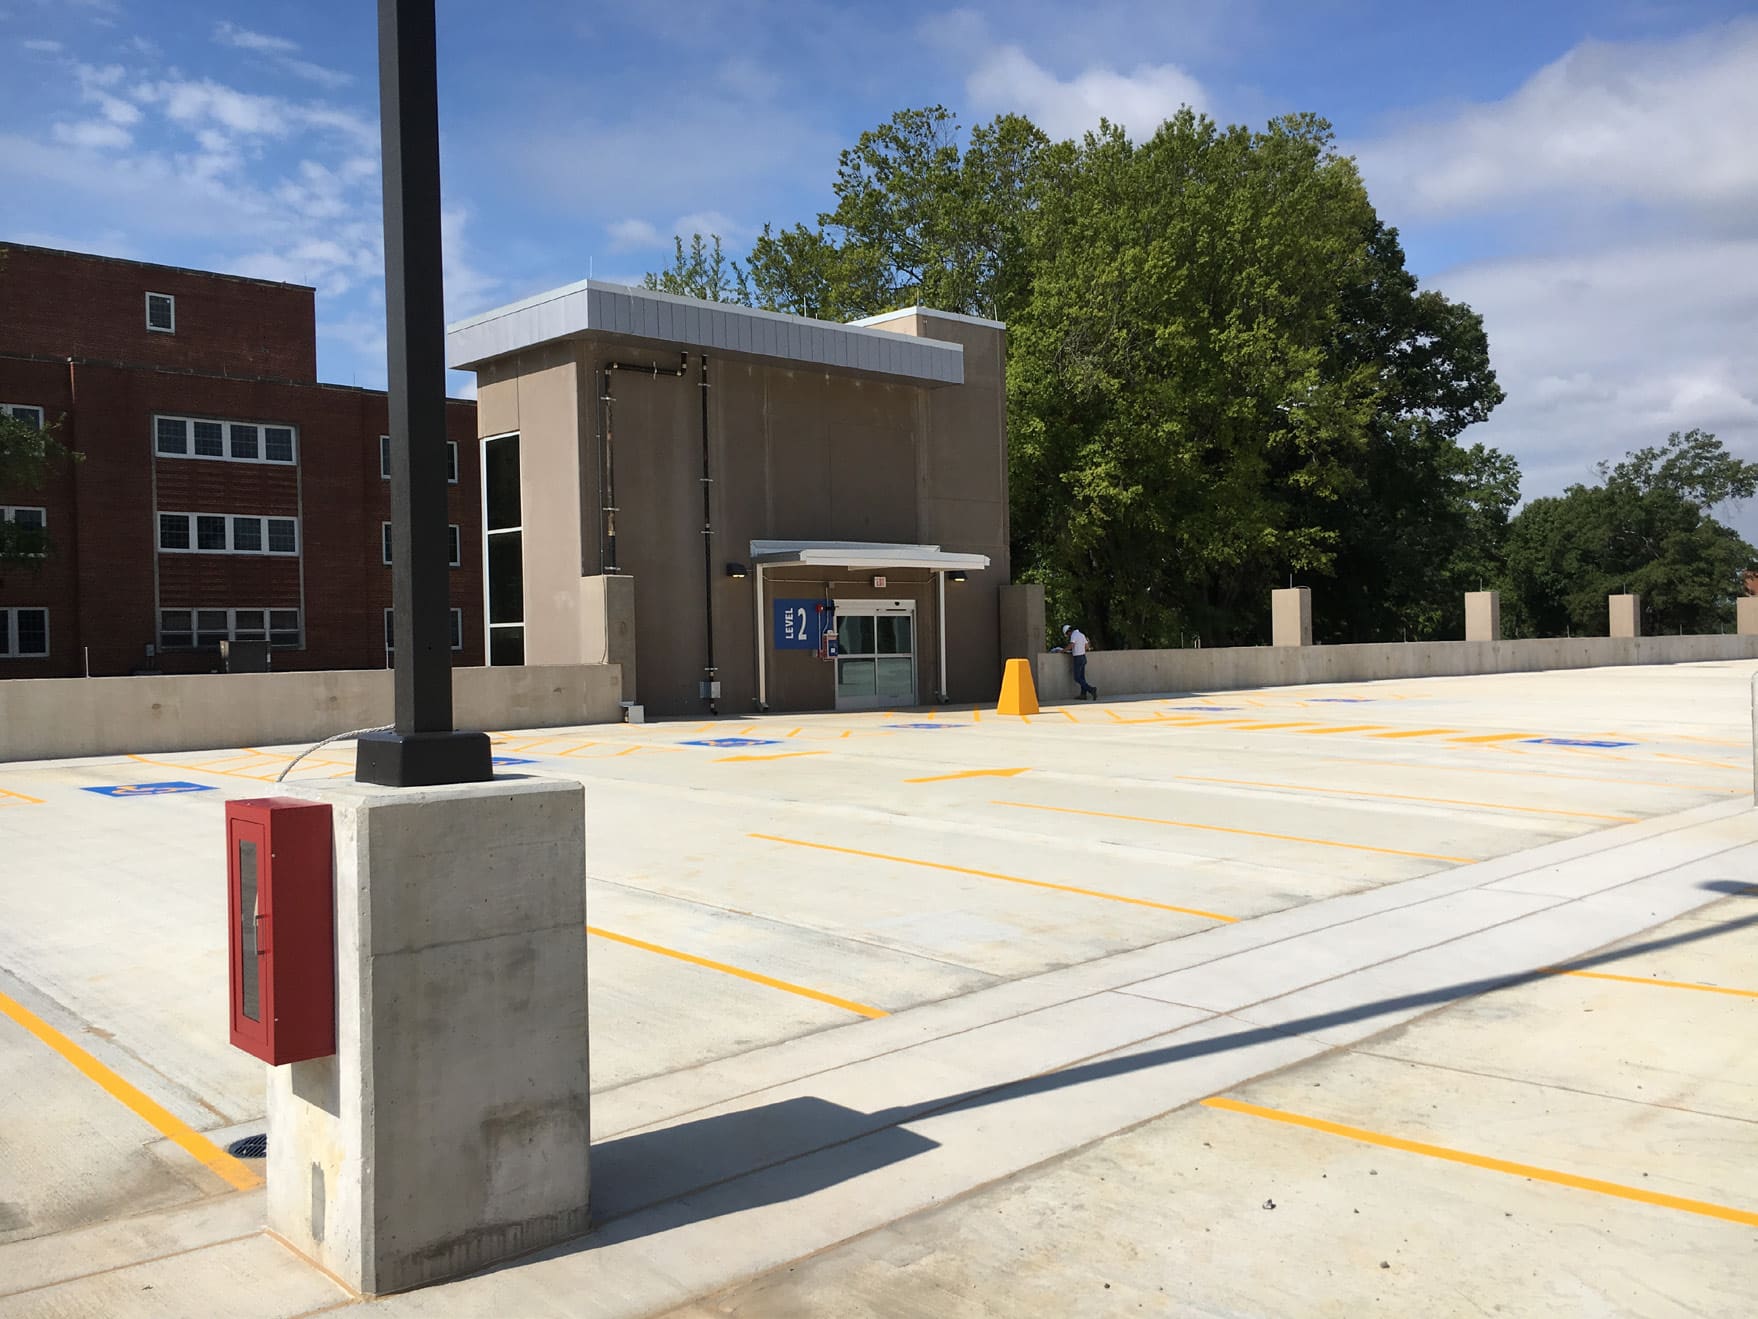
WGI provided parking consulting and waterproofing/durability design for a new 494-space parking structure on the campus of the W.G. (Bill) Hefner VA Medical Center in Salisbury.
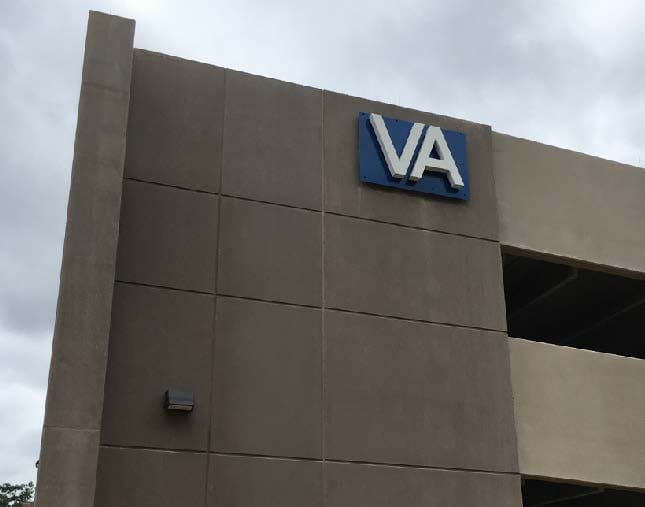
The project included realignment of the campus ring road to improve traffic flow and pedestrian circulation. The design team coordinated with VA staff to identify the need for long-term solutions that provide the flexibility of future growth, including a vertical expansion that will double the garage’s size. The lighted marquee sign on the north façade identifies the campus from US 70. The main stair/elevator core is entirely protected from the elements.
Project Highlights:
• Designed for future vertical expansion for a total of 700 spaces
• Lighted VA marquee sign
• Direct connectivity to primary care, outpatient, and vision clinics; and pizza shop
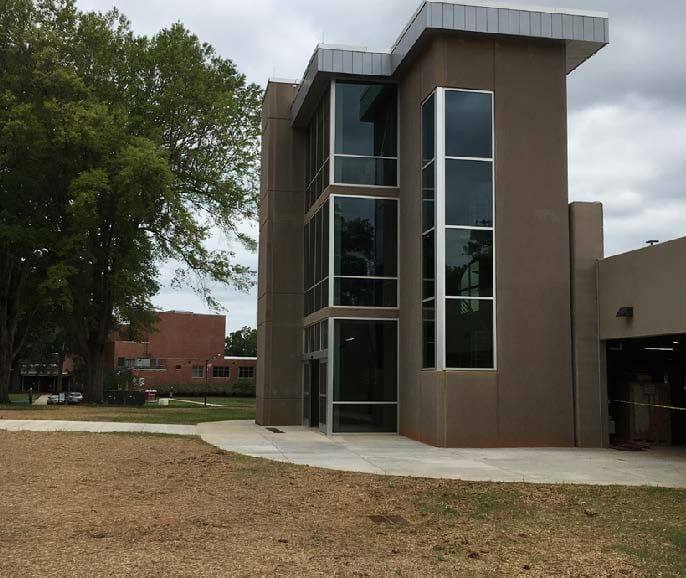
• Glass-backed elevators
• Glass-enclosed stair
.png?width=185&height=175&name=WGI%20Icon_Green%20(1).png)


















 DENVER