WGI Icon_Green (1)
WGI Projects
Project Experience

Learn more about successful projects from some of our clients.

Plan Your Next Project!

Kick-start your next project with this quick step-by-step intake form.
About
WGI

WGI is a national design firm creatively transforming infrastructure and real estate through tech-driven services.

Our
Locations

You’ve seen our award-winning team, proven expertise, and industry authority. Now let’s make your next project a success.

Meet Our
Leadership Team

Our Executive Leadership Team and Practice Area Leaders bring decades of experience and client successes to your next project.

Our Practice Area Leadership

Our nationwide team of engineers, surveyors, planners, and architects offers
market-leading experience.

Firm Registrations

WGI holds nationwide registrations to perform engineering, surveying, architecture, and environmental science services.
WGI
Insights Blog

Our blog covers client interests like infrastructure, real estate, regulations, and smart, connected communities.

Whitepapers & Publications

Our whitepapers highlight our design experts' innovative insights and best practices for the AEC industry.

News &
Press Releases

Dedicated to your success, we invite you to subscribe to our newsletter for the latest news, case studies, and insights.

WGI
Media Room

Our passionate design professionals frequently share their expertise at webinars and virtual events.

Wal-Mart Superstore - Colorado

Client:
Wal-Mart
Market:
Parking
Location:
Denver, CO

Project Details

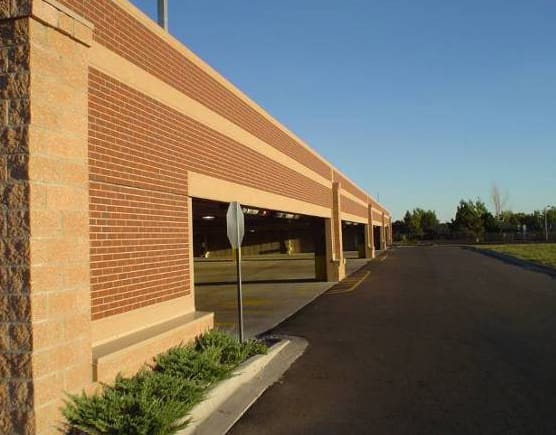
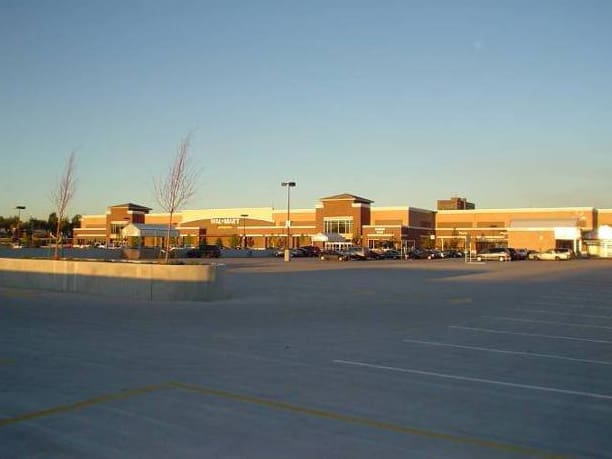
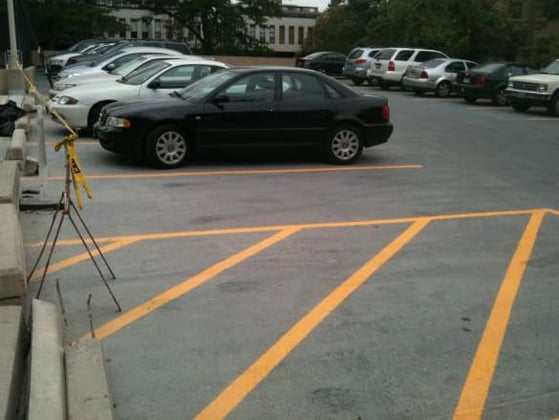
For the convenience of shoppers, Wal-Mart provided a one-level supported parking structure at their Superstore at Hampden Town Center. Six entry/exit lanes allow easy access to the lower garage level, while a speed ramp services the upper level. Two oversized elevators help patrons move shopping carts to their parking level. A portion of the top deck was designed for summer usage as a garden center, and planters were included to provide warmth and color.

Project Highlights:

• The top level of the four-bay structure is flat except for minor sloping to drains; thus, it is easy for shoppers to negotiate shopping carts anywhere on the surface. Four stair towers allow vertical access at convenient locations
• Cantilevered columns provide lateral support. With no braced frames or shear walls, the structure is wide open visually, which, coupled with CCTV cameras’ abundant use, maximizes safety and security in the garage.
• To speed construction, lower cost, and increase durability, precast concrete columns and beams were used as the primary structural system

Project at a Glance

  • Wal-Mart Superstore - Colorado — image 1
  • Wal-Mart Superstore - Colorado — image 2

Contact Our Team About Your Next Project.

At WGI, we creatively transform how our world is envisioned, designed, and experienced. Our expert team of professional engineers is ready to help.