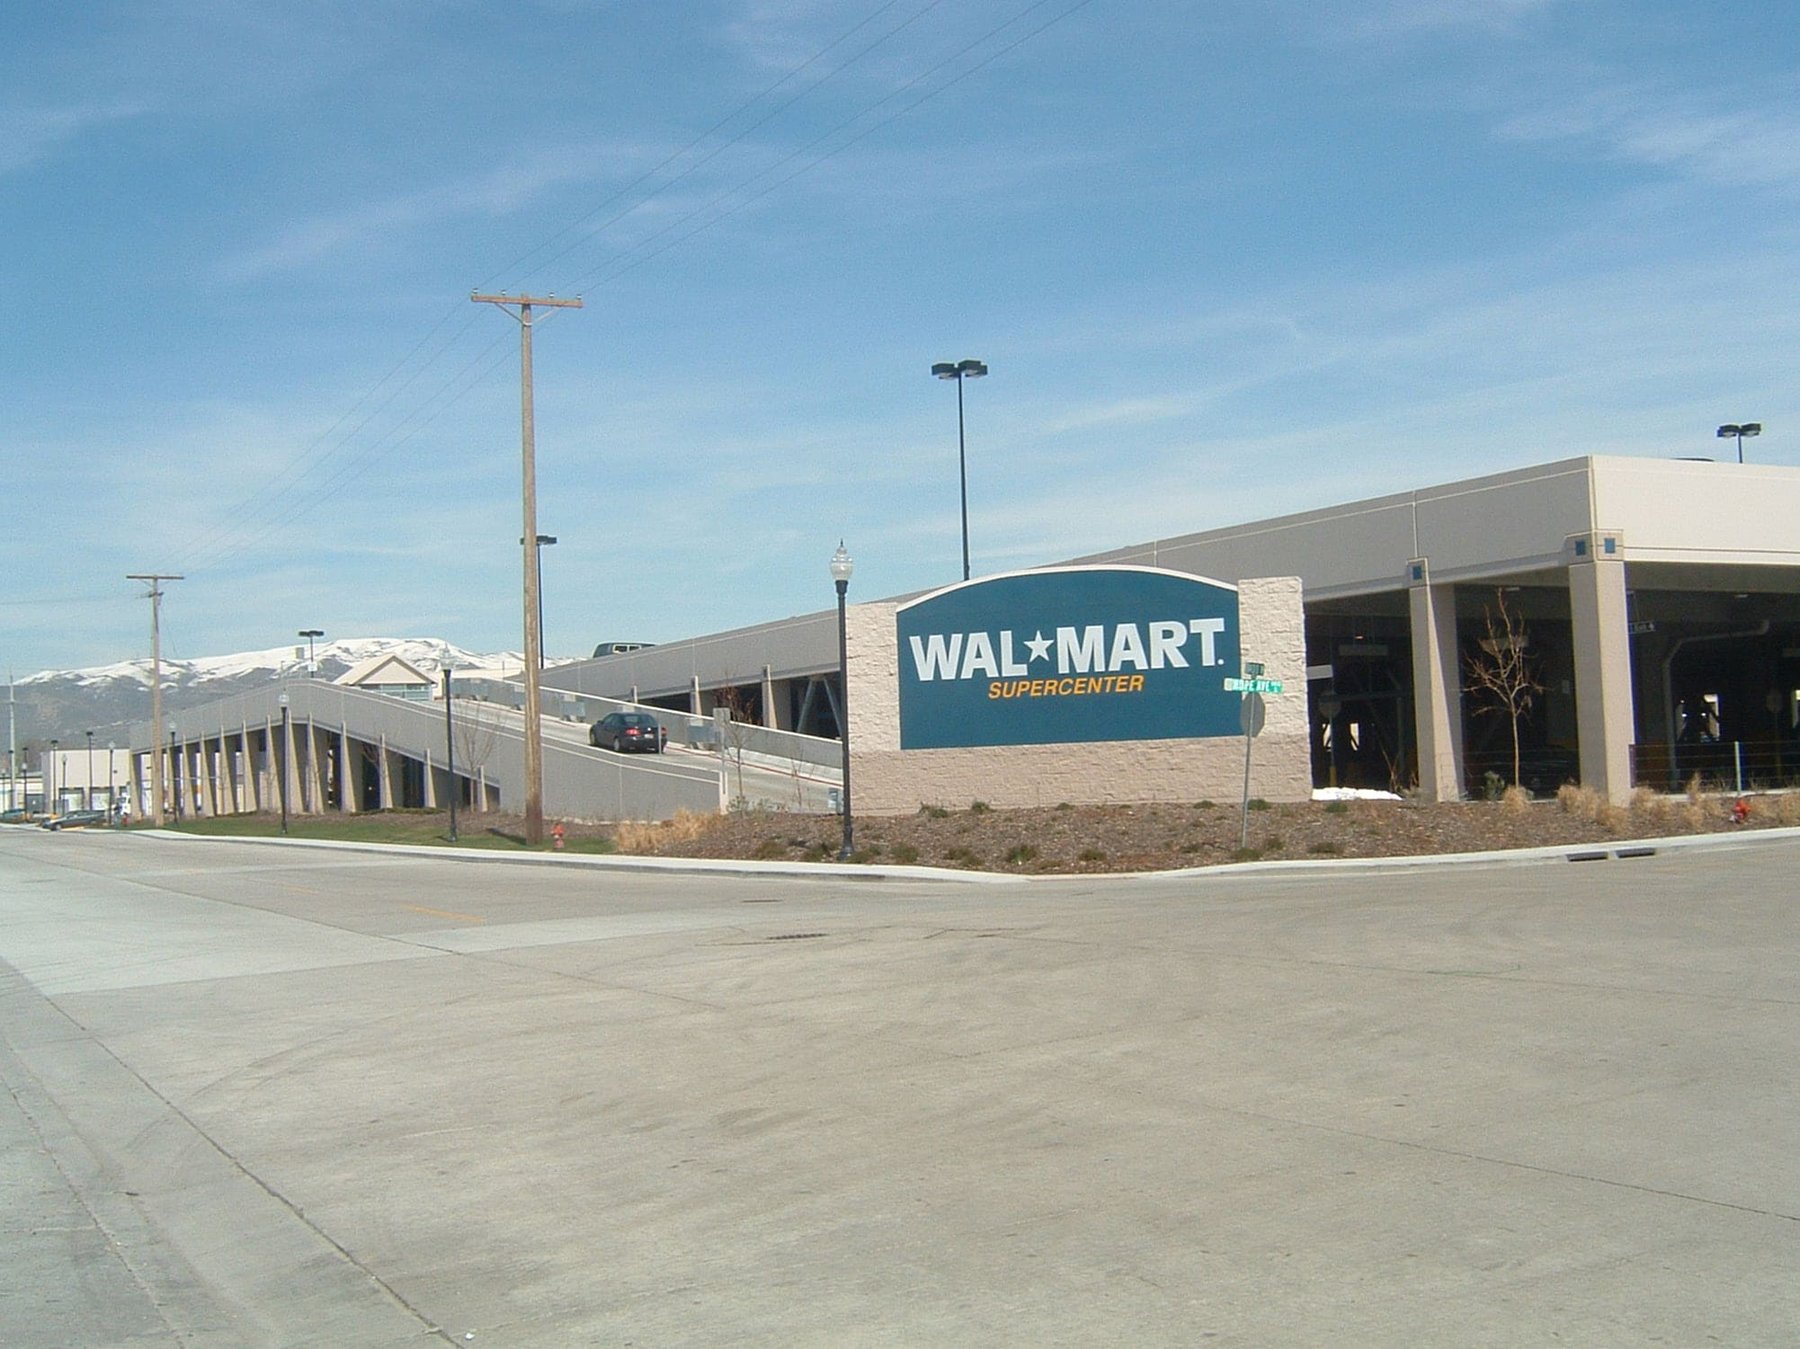
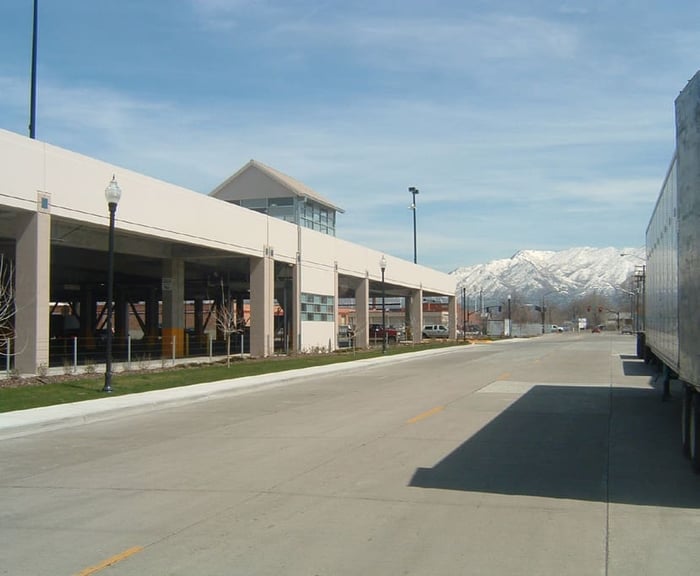
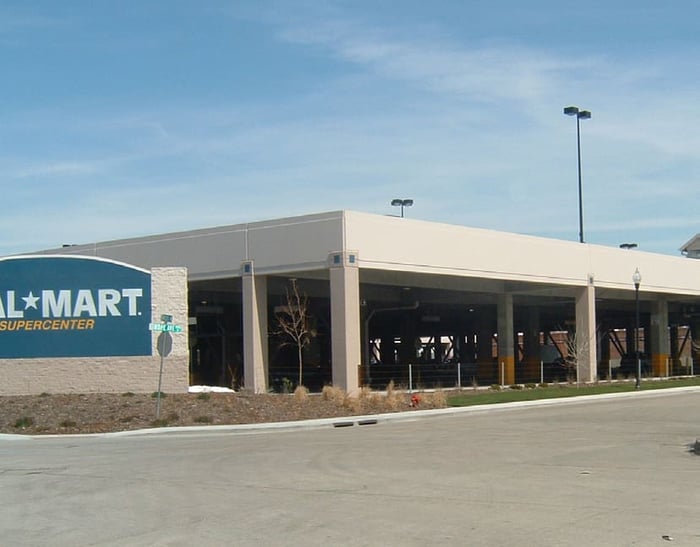
Wal-Mart incorporated a one-level supported parking structure adjacent to its superstore in downtown Salt Lake City. The 962-space structure meets the demands of Wal-Mart’s increased product and service offerings in this urban setting.
This project received an Excellence in Concrete Award from the American Concrete Institute (Intermountain Chapter).
Project Highlights:
• Six-bay structure with flat slabs, speed ramps and two-way traffic
• Three external covered stair towers and one internal stair with double elevators
• Top-level deck has 4 percent drainable landscape surface
• Cast-in-place post-tensioned concrete long-span beams and slabs
• Precast/prestressed concrete façade with sandblasted exposed-aggregate finish
• K-brace lateral support system to create an open feel in the garage
• Shopping cart elevators accessible to both levels of parking
• Oversized bay spacing for fire lane access in two of the bays with 14’ vertical clearances
.png?width=185&height=175&name=WGI%20Icon_Green%20(1).png)


















 DENVER