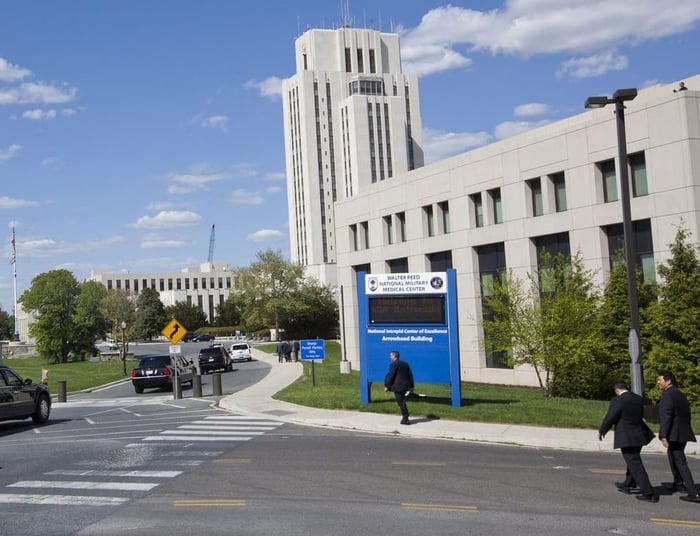
NIKA and WGI were commissioned to research alternative technologies and options for a parking guidance system (PGS) at the National Military Medical Center buildings 17, 32, 54, 55, 63, and barracks. The intended PGS would inform drivers entering the medical center of parking location options for their destination, and the available number of parking spaces at that location.
The team prepared operational alternatives, considering both zone-based tracking and individual-space sensing. Different technologies were considered, including traditional wired ultrasonic and EMF, and wireless and video analytics-based systems. Variable-message signage also played a significant role both inside the structures and around campus. Final recommendations and conceptual design consisted of:
• Dynamic signs at the base’s entry gates to identify the available spaces by parking facility
• Expandable dynamic signage at campus intersections, providing space availability along with static arrows pointing towards the facilities
• Prominent signage at each facility clearing, identifying it to approaching drivers
• Dynamic signs identifying the number of available spaces per level at multilevel parking structures
• Zone-based differential counting with loop detection at buildings 17, 32, 54, 55, and 63
• Individual space-counting via wired or wireless sensors at lots N and S, and at all disabled-accessible parking spaces at buildings 17, 32, 54, 55, and 63
• Individual space-counting via wired or wireless sensors at the dead-end parking spaces in building 63
.png?width=185&height=175&name=WGI%20Icon_Green%20(1).png)