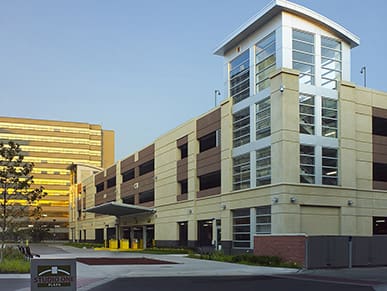
The South Village Parking Structure is part of Wayne State University’s mixed-use development in downtown Detroit. The parking structure was designed to play an important role in the urban development of the surrounding area.
The 4½-level 931-space parking structure features approximately 7,300-square-feet of retail space and 1,000-square-feet of office space that accommodates parking and security operations. The parking structure provides access to an adjacent student residence building.
Project Highlights:
• Architectural treatments include patterns of reveals, colored aluminum railings, colored precast panels and glazing
.png?width=185&height=175&name=WGI%20Icon_Green%20(1).png)




















 DENVER