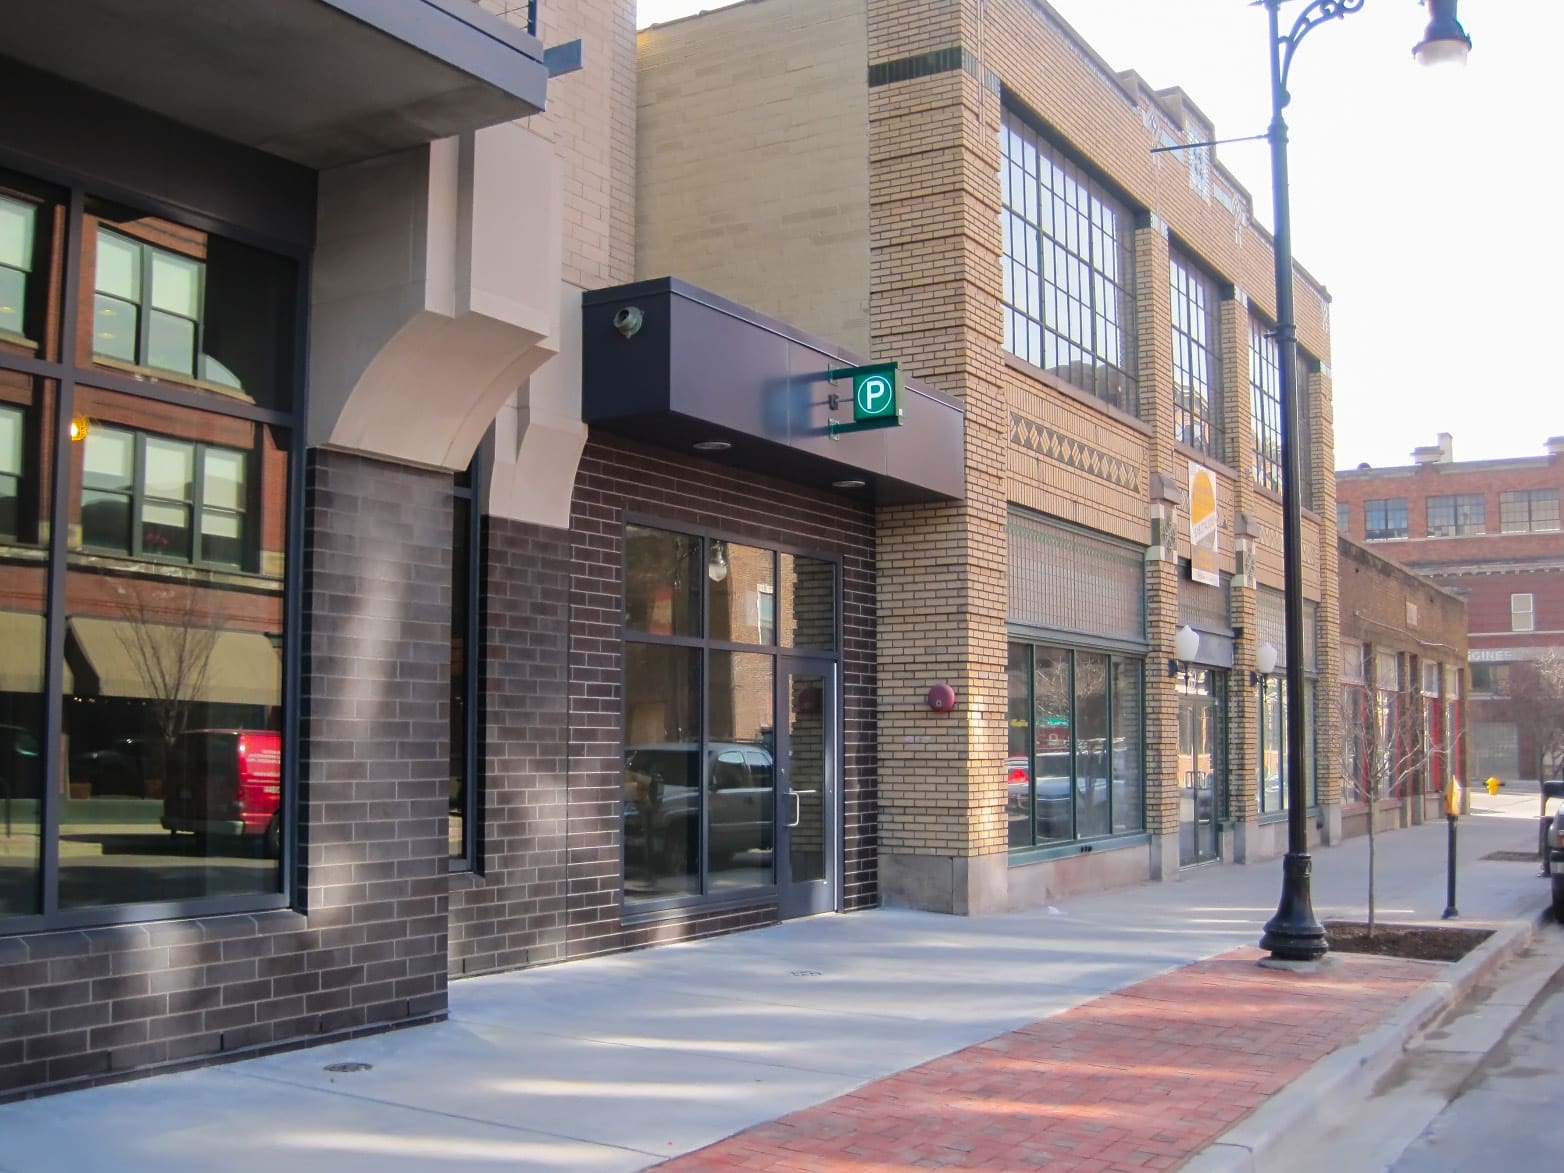
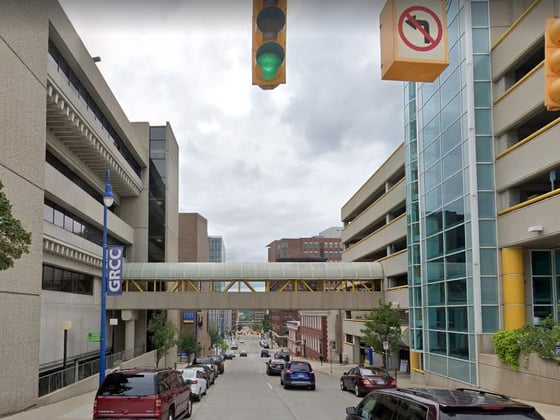
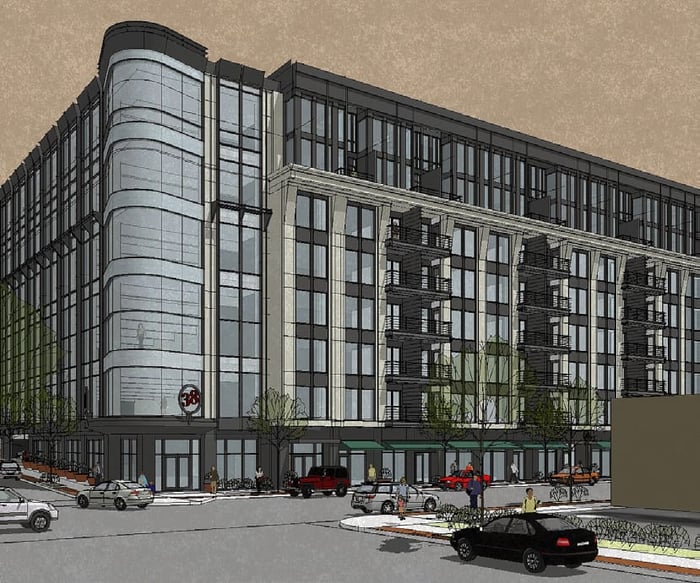
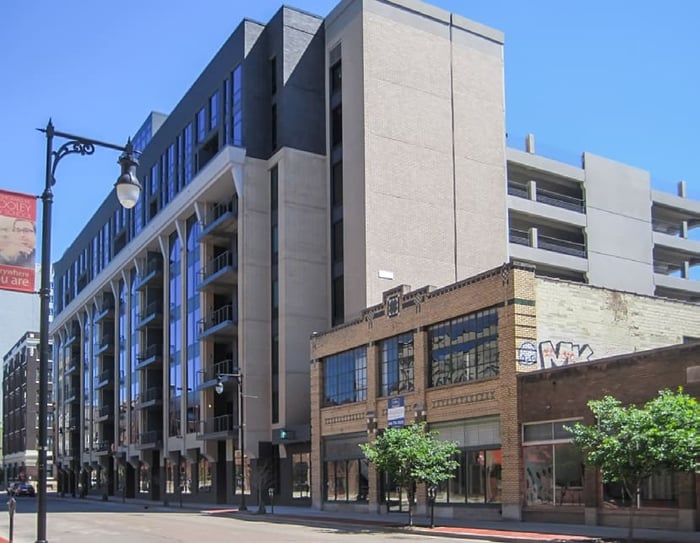
Located in Grand Rapids’ arts and entertainment downtown district, this parking structure supports a mixed-use development and public parking needs for the city. A new residential and commercial “liner building” was constructed immediately northwest of the parking structure. The parking structure and the liner building share foundations along the north and west sides of the parking structure.
The building and parking structure were designed to allow same-level access from the parking structure to each level of the liner building, providing convenient access ways. It is one of the first parking structures in the nation to be designed this way.
ICRI Honorable Mention Award
Project Highlights:
• Weston Commerce Mixed-Use Development is the City’s first mixed-use LEED-certified building
• A 1,650-square-foot green roof was provided at the north end of the structure.
• Special Liner Building
• Residential and Commercial Use
.png?width=185&height=175&name=WGI%20Icon_Green%20(1).png)


















 DENVER