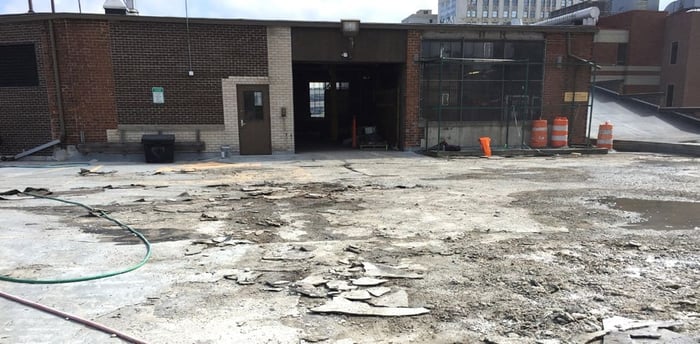
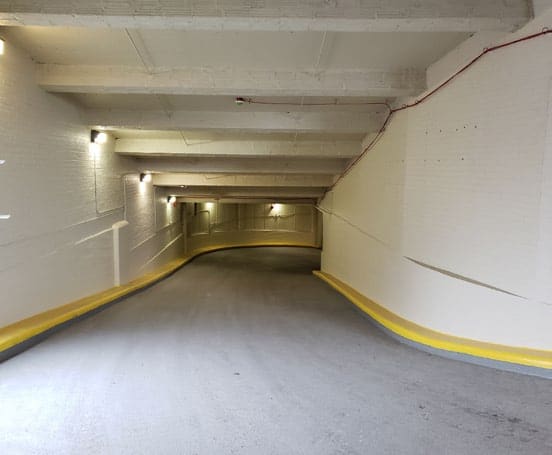
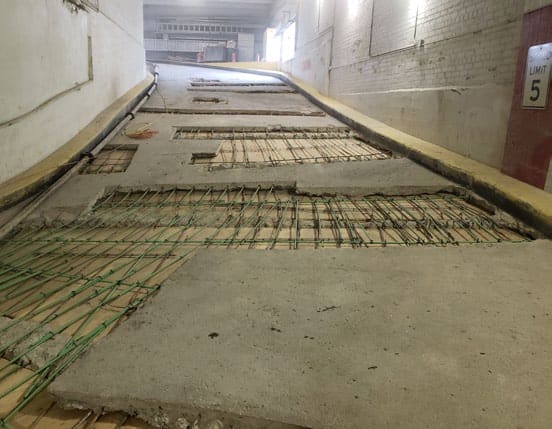
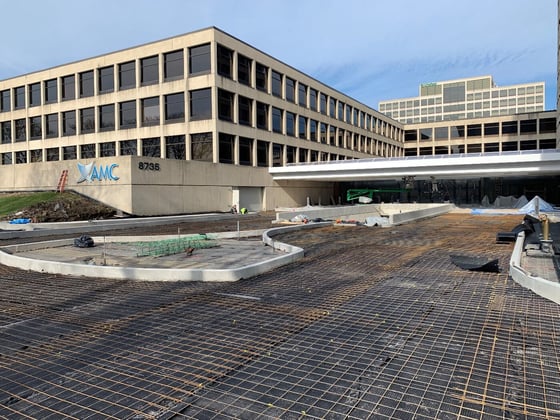
WGI was the prime consultant working with two sub-consultants. The project involved design, bidding, and construction administration services. The scope included concrete and waterproofing repairs to the vehicular ramp within the building and the roof level parking area. The scope also included installing a roofing system over an existing roof level parking.
Approximate quantities: 23,500 square-feet of roofing installed, 8,000 SF of slab repairs, 3,500 linear-feet of sealants replaced, and 8,100 square-feet of deck coating installed.
The project work area contained offices, workshops, and storage areas of the Facilities Operations department. A phasing plan was developed to maintain access throughout the building for continued operations.
.png?width=185&height=175&name=WGI%20Icon_Green%20(1).png)


















 CHICAGO

%20copy%203.png?width=640&height=420&name=MicrosoftTeams-image%20(2)%20copy%203.png)