WGI has been retained under a multi-year contract to provide restoration engineering services for the M1 and M2 Parking Structures located on the main campus of Youngstown State University. Our scope of services includes an evaluation of the structural and waterproofing systems within the garages. Upon completion of the evaluations, and coordination with the University for the final selection and phasing of a repair program. WGI will be providing design, bidding, and construction administration services for both garages throughout the years 2011 through 2013.
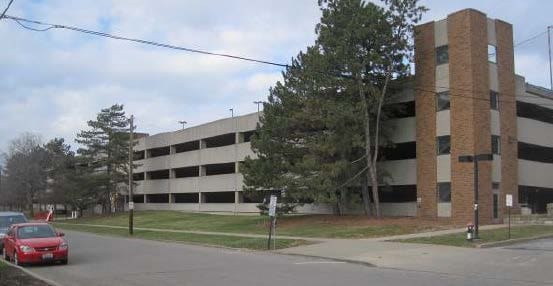
The M-1 Parking Garage was originally constructed in 1978. The parking garage is 6 Levels (1 Slab-On-Grade and 5 Elevated), providing parking for approximately 2120 vehicles. There are five ramped bays with one-way traffic in each. The structural system consists of precast concrete double tees supported by precast ledger beams at the interior and precast spandrel beams at the exterior. Precast columns support the ledger beams and spandrels.
The M-2 Parking Garage was originally constructed in 1971. The parking garage is a terraced four-bay split level structure providing parking for approximately 1237 vehicles. The garage consists of 4 levels serviced by a two-way ramp at the center of the structure and one-way ramps at the east and west ends of the structure. The structural system consists of precast pre-topped concrete double tees supported by precast ledger beams at the interior and precast pocket spandrel beams. Precast columns support the ledger beams and spandrels.
.png?width=185&height=175&name=WGI%20Icon_Green%20(1).png)


















 CHICAGO

%20copy%203.png?width=640&height=420&name=MicrosoftTeams-image%20(2)%20copy%203.png)