.png?width=185&height=175&name=WGI%20Icon_Green%20(1).png)


















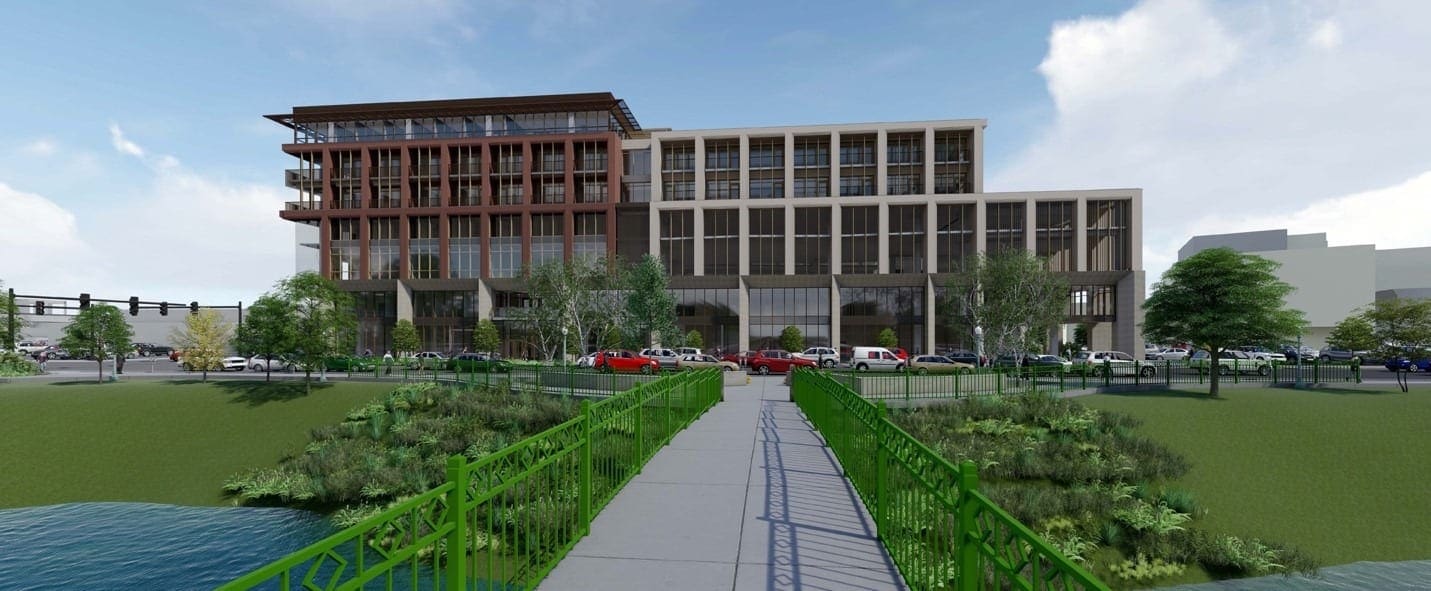
WGI was asked to develop functional and structural designs for Catalyst Development’s new $70M, seven-story, mixed-use building in Kalamazoo, Michigan. WGI is working with architecture firm Tower Pinkster and construction manager CSM Group on the project.
 The 275,000-square-foot building sits on a portion of Kalamazoo Lot 9 across from the Arcadia Creek Festival Site on the corner of Water and Edwards Streets. The development includes office space, housing, and 300 parking spaces. The Kalamazoo Promise, Communities In Schools, Southwest Michigan First, Warner Norcross and Judd, LLP plan to relocate their local headquarters to the building. Parking within the development includes a blend of office and residential permit parking with surplus spaces for the public.
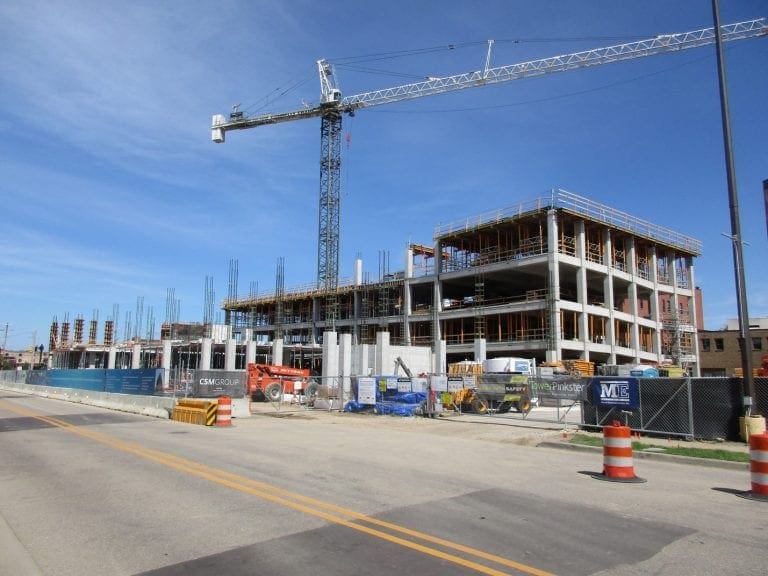
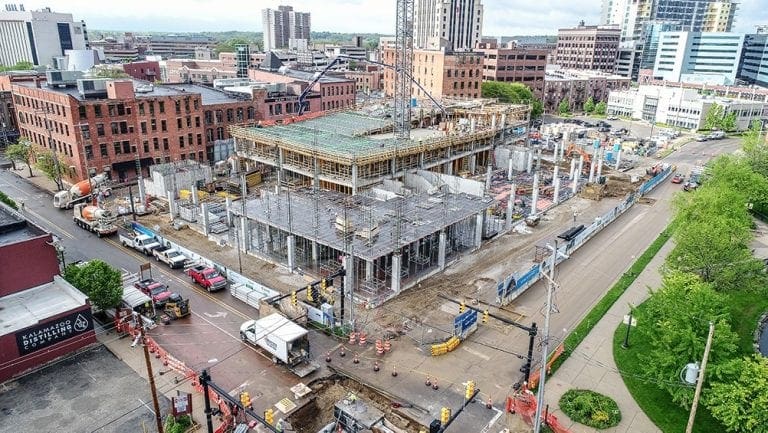 Consisting of long span post-tensioned concrete construction, the four-level parking ramp portion of the building is nearing completion and includes a roof that will serve as a residential amenity deck and green roof. Construction of the concrete post-tensioned flat plate building structure is now starting to take shape. The building is currently slated for a mid-2020 opening.

 WGI’s Parking Solutions Division has provided planning, design, engineering, restoration and parking study services for thousands of parking structures across the country.
The 275,000-square-foot building sits on a portion of Kalamazoo Lot 9 across from the Arcadia Creek Festival Site on the corner of Water and Edwards Streets. The development includes office space, housing, and 300 parking spaces. The Kalamazoo Promise, Communities In Schools, Southwest Michigan First, Warner Norcross and Judd, LLP plan to relocate their local headquarters to the building. Parking within the development includes a blend of office and residential permit parking with surplus spaces for the public.
Consisting of long span post-tensioned concrete construction, the four-level parking ramp portion of the building is nearing completion and includes a roof that will serve as a residential amenity deck and green roof. Construction of the concrete post-tensioned flat plate building structure is now starting to take shape. The building is currently slated for a mid-2020 opening.
WGI’s Parking Solutions Division has provided planning, design, engineering, restoration and parking study services for thousands of parking structures across the country.