.png?width=185&height=175&name=WGI%20Icon_Green%20(1).png)


















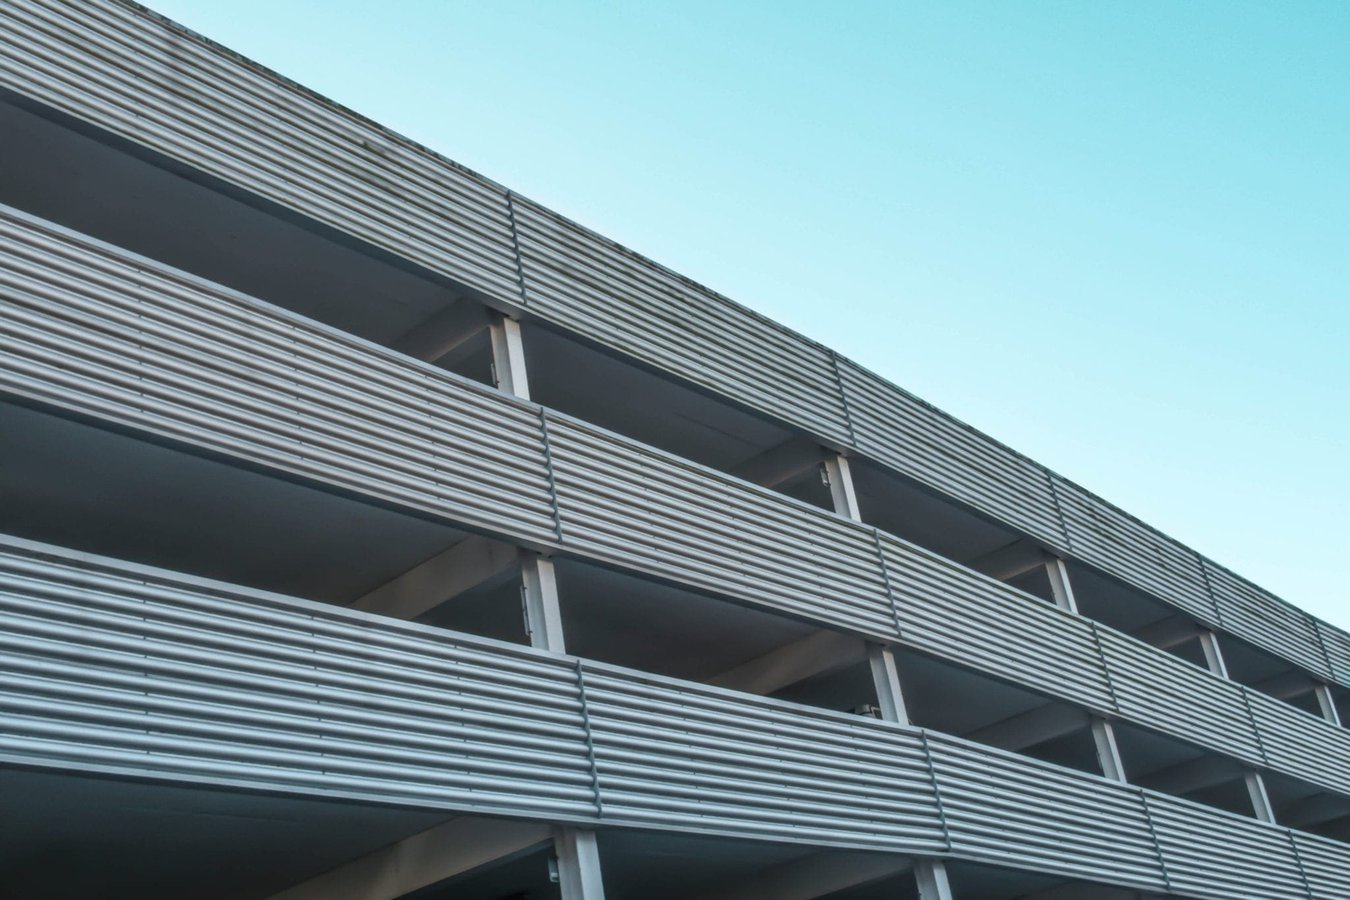
“Is the parking garage open or closed?”
This is, and should be, one of the first questions asked by MEP engineers when a project containing a parking garage is kicked off. Enclosed parking garages require significant design efforts from a mechanical and architectural perspective.
 Typical sidewall exhaust fan within enclosed parking garage.[/caption]
The UMC also requires that parking garage exhaust be discharged at the building exterior. It must be 10 feet above grade, 10 feet from any openings into the building (including operable windows), and 10 feet from the property line.
[caption id="attachment_33465" align="alignnone" width="500"]
Typical sidewall exhaust fan within enclosed parking garage.[/caption]
The UMC also requires that parking garage exhaust be discharged at the building exterior. It must be 10 feet above grade, 10 feet from any openings into the building (including operable windows), and 10 feet from the property line.
[caption id="attachment_33465" align="alignnone" width="500"] Exhaust discharge louvers at the top of chase.[/caption]
What The Code Says
The 2015 International Building Code outlines what defines an “open” parking garage in Section 406.5.2:- Exterior side of the structure shall have uniformly distributed openings on two or more sides
- Area of these openings shall be at least 20% of the total perimeter wall area of each tier
- Aggregate length of the openings shall be at least 40% of the perimeter of the tier (Exception: Not required if openings are uniformly distributed over two opposing sides of the building)
How To Make It Happen
This is usually accomplished with an exhaust fan on each floor of the garage. These systems are required to operate continuously unless they are designed to operate automatically upon detection of vehicle operation or the presence of occupants. This is usually accomplished by providing carbon monoxide detectors throughout the parking garage and interlocking the exhaust fan operation with the carbon monoxide detection system on each level of the parking garage. When carbon monoxide levels in the garage reach a specified level, the associated exhaust fan will be enabled. [caption id="attachment_33464" align="alignnone" width="550"] Typical sidewall exhaust fan within enclosed parking garage.[/caption]
The UMC also requires that parking garage exhaust be discharged at the building exterior. It must be 10 feet above grade, 10 feet from any openings into the building (including operable windows), and 10 feet from the property line.
[caption id="attachment_33465" align="alignnone" width="500"] Exhaust discharge louvers at the top of chase.[/caption]
Early Coordination Is Key
A chase must often be provided (especially in the case of underground parking garages) to allow the exhaust to discharge 10 feet above grade. Not only must the chase be sized for the exhaust airflow, but it also must be able to accommodate the louvers at the discharge point, which can often be very large. It is critical, therefore, that coordination happen early in the design process as this can have a significant impact on the overall building design. Enclosed parking garages require a significant design effort but headaches can be avoided with some early coordination.You need MEP Engineers who know the importance of early and continuous coordination to ensure successful projects. Contact Us today and let's discuss your next project!