


















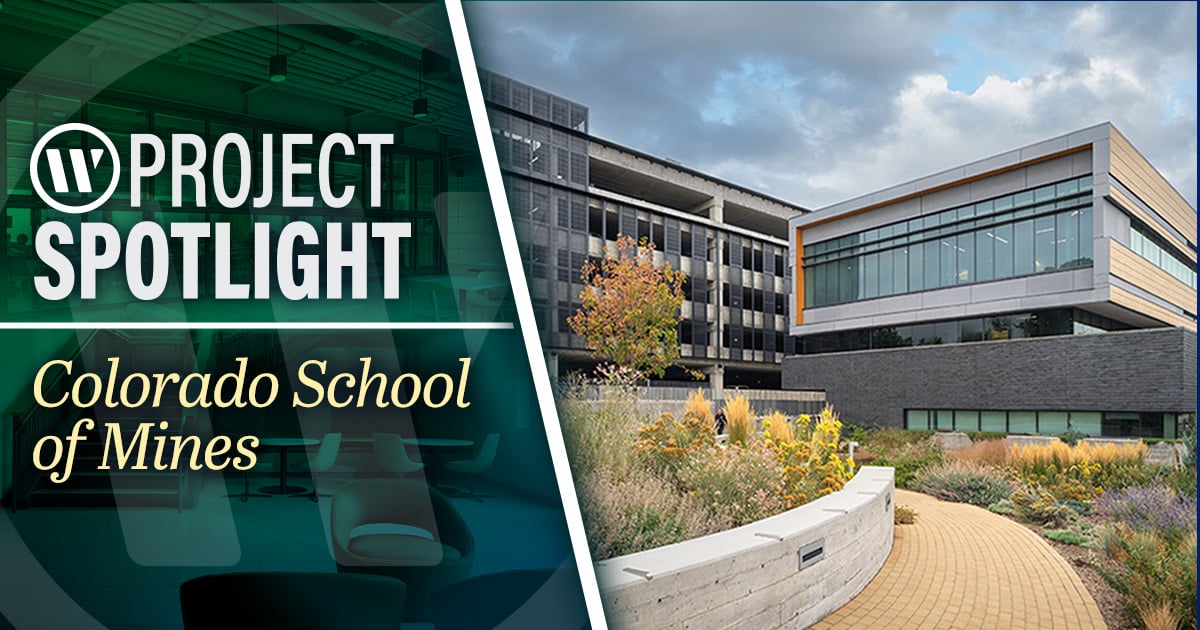
When Colorado School of Mines opened its first parking structure in 2020, the University was already planning a second one for the southeast corner of campus. New classroom buildings, residence halls, and a federal building were set to replace existing surface lots, and the campus needed structured parking in place before those lots disappeared.
WGI joined OZ Architecture on the project, providing parking planning, design, and construction administration for the garage, along with structural engineering for both the parking structure and the classroom building.
Rethinking the Southeast Corner
The second garage began as part of a larger building fronting Washington Avenue. Private funding steered that building toward becoming the Beck Venture Center business incubator, and the pause in campus activity during COVID shelved the garage. In 2022, as campus growth picked up again, the project returned in a new form. The parking structure was rotated 90 degrees on the site and paired with a classroom building along the 17th Street frontage.
The East Classroom Building
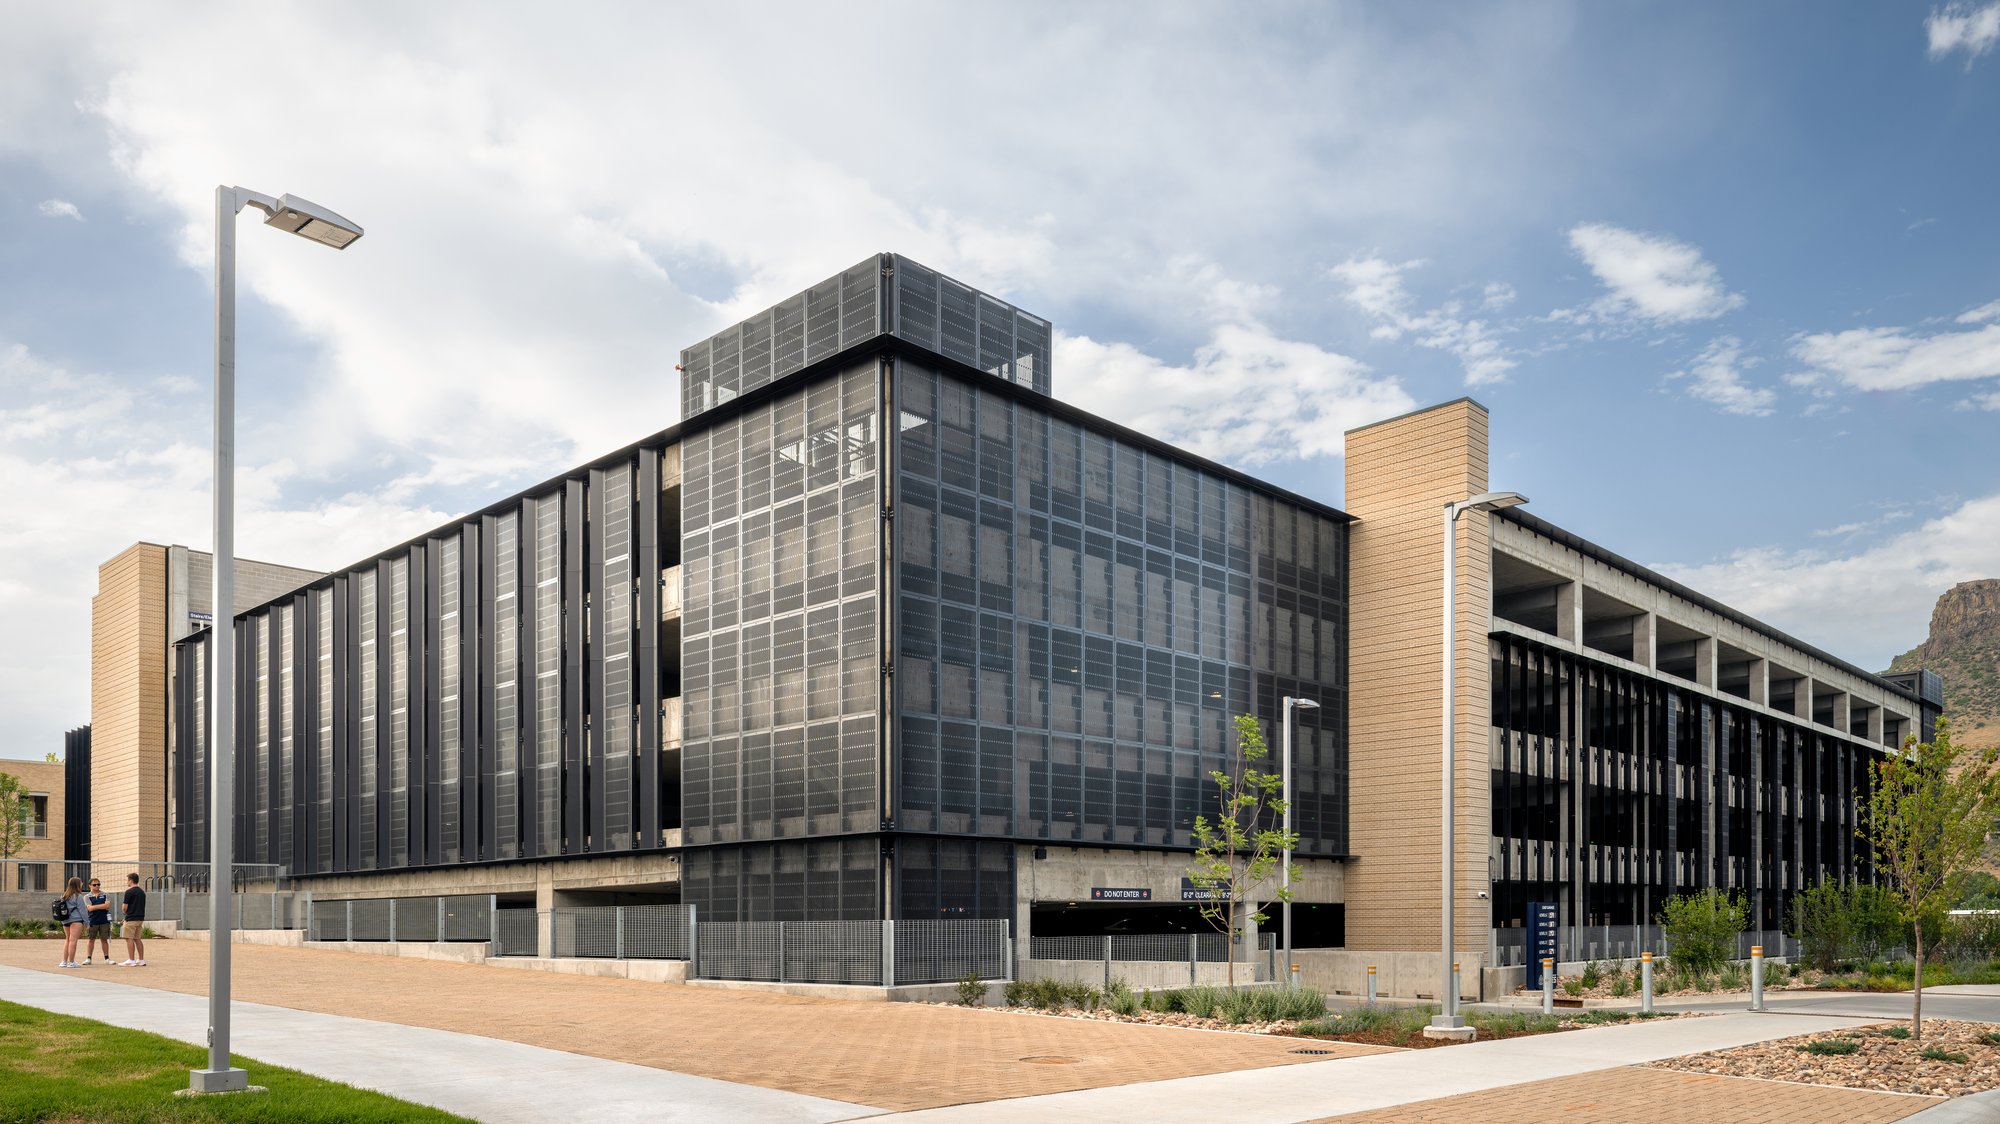
The four-story, 54,700-square-foot East Classroom building, designed by OZ Architecture, puts a 200-seat active learning lecture hall on the first floor. Four large classrooms that divide with overhead doors occupy the second and third floors. The fourth floor holds 12,000 square feet of geophysical laboratory space, a maker space, and faculty offices. A perforated metal façade shades the building, and multi-level plazas and plantings step down the sloping site to connect with neighboring buildings.
Our Services
WGI’s work covered the full life of the garage and the structure of both buildings.
Parking Planning and Design – WGI planned and designed the six-level, 871-space parking structure. Because the site slopes, the first tier sits partially below grade, which allows vehicle access at both the first and second floors. Retaining walls on the west and south sides are set far enough from the structure to ventilate the lowest level naturally. All stormwater is routed through a rain garden between the garage and those walls. Level 1 has charging stations for 20 electric vehicles, and the electrical service has capacity to charge up to 25% of the vehicles in the facility. A camera-based guidance system with dynamic LED signage inside and outside the structure shows drivers where open spaces are.
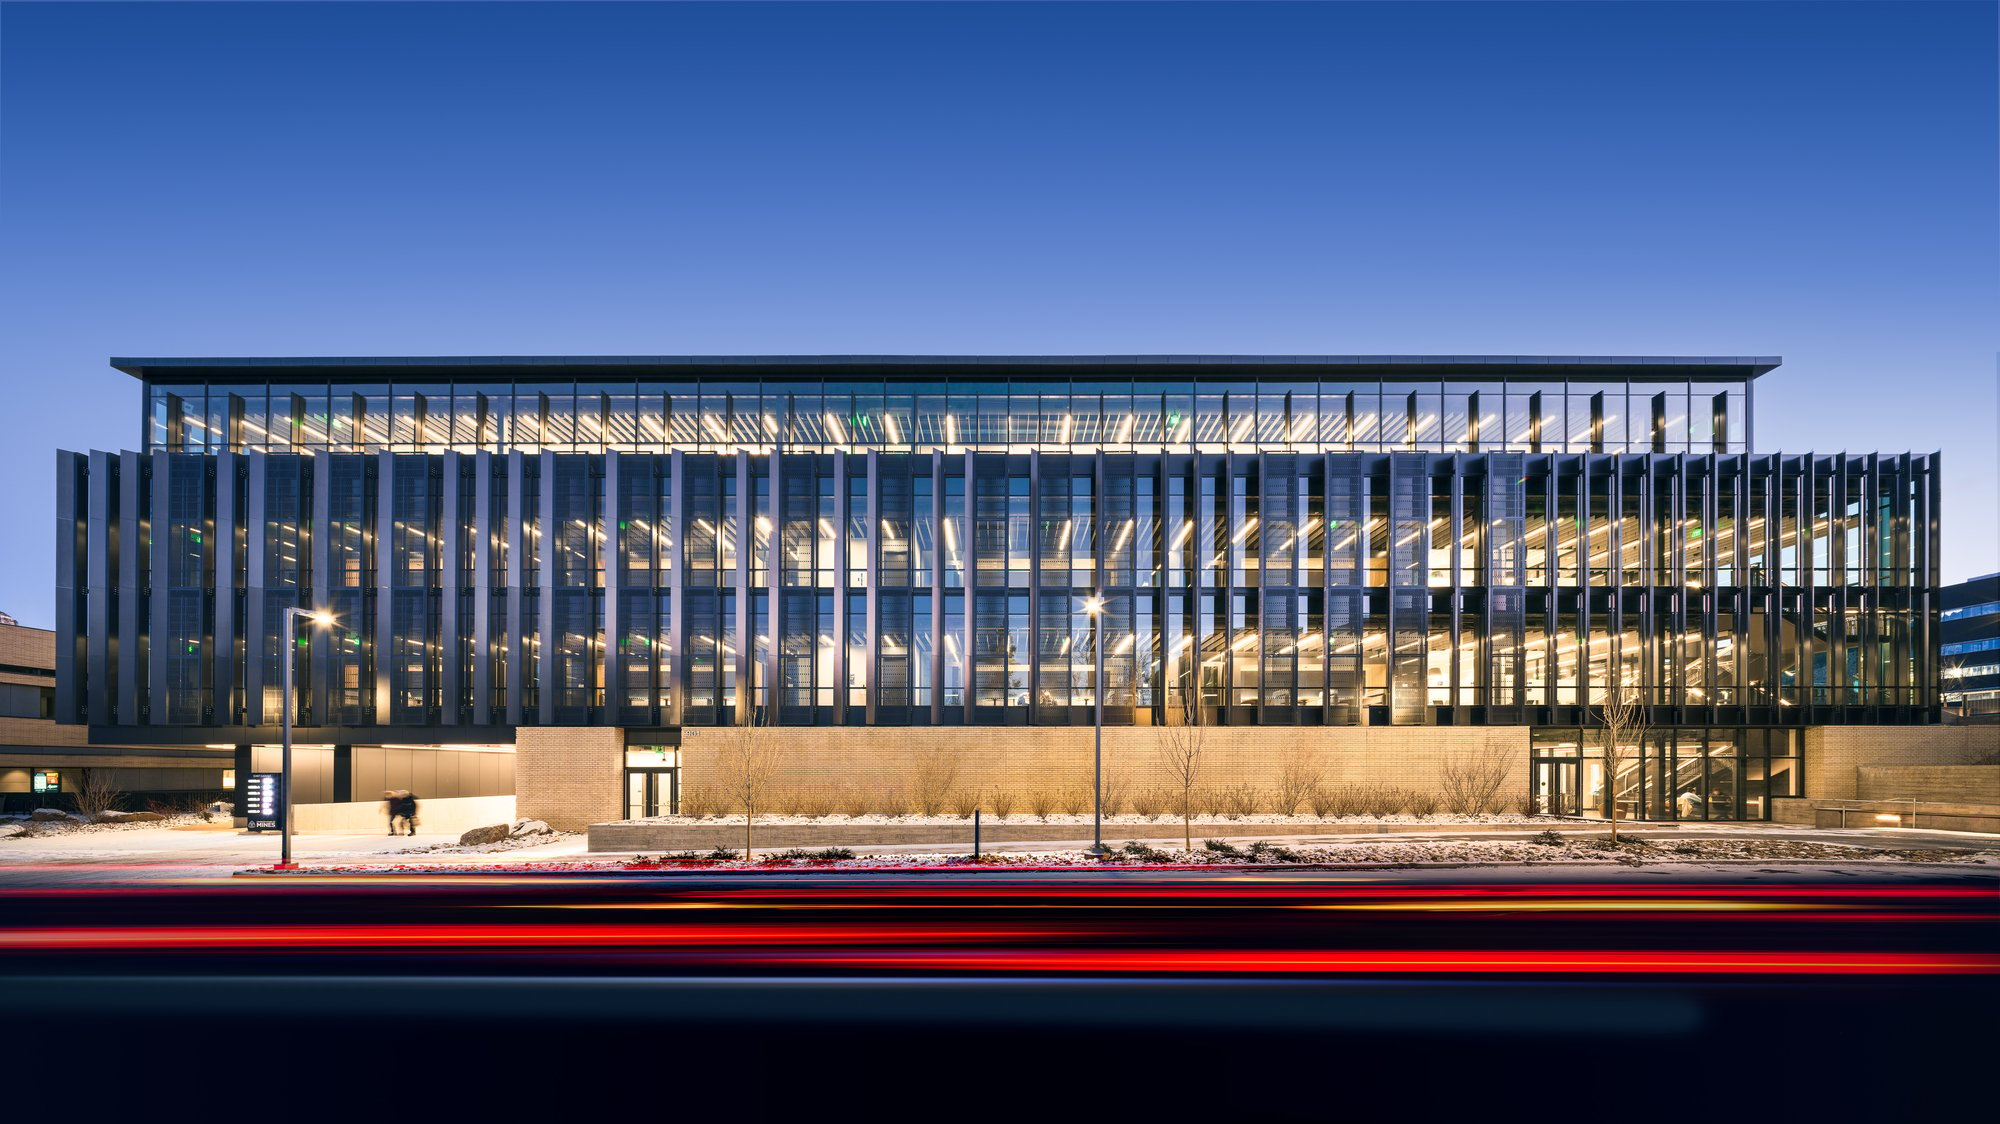
Structural Engineering – WGI engineered the structure for both buildings. The garage is cast-in-place post-tensioned concrete, and the classroom building is steel framed. Both carry a perforated metal façade, so the two read as one composition from the street. The buildings are structurally independent of each other and separated by a fire wall.
Construction Administration – WGI supported the garage through construction, working with the architect and contractor as the design moved from drawings to the site.
Two Structures, One Campus Edge
Shared stairs and elevators at the north and south ends link the classroom building and the garage. Students and faculty can walk from their cars to class without going outside, even though each structure stands on its own.


Contact Us
At WGI, our parking and structural teams work with architects and owners from early planning through construction administration. If your campus is replacing surface lots, or fitting a garage onto a sloping site, contact us today to talk with our team.